Shop-built atmospheric tanks up to 100 m³: design checks, material take-off, man-hours, price, drawings and reports
www.estineer.com / support@estineer.com Edition 1, November 2026. Tool version 78, engine 1.64. Software output only: must be checked and approved by a qualified engineer. Not engineering advice and not an estimate or quotation.
ESTINEERAtmospheric Storage Tanks, User Manual / Contents
CONTENTSManual outline
1
Introduction What the tool is, what it covers, how to read the screen
3
2
Quick start One tank in five steps
8
3
Inputs, field by field Every field: meaning, unit, default, limits, effect
Worked example 10 m³ milk tank, every number shown
29
7
Limits and reference Exclusions, questions, glossary
32
www.estineer.com2
ESTINEERAtmospheric Storage Tanks, User Manual / Chapter 1 Introduction
CHAPTER 1Introduction
1.1 What the tool is
The Estineer Atmospheric Storage Tanks tool designs and prices a shop-built atmospheric storage tank from a short datasheet. You describe the tank: what it stores, how big it is, what it is made of, where the nozzles go. The tool then works out the plate thicknesses, checks them against the chosen design standard, lays out the plates and welds, lists every material item, builds the fabrication activities with man-hours, and prices the job.
The same model drives everything you see: the 3D view, the general arrangement and shop drawings, the calculation report, the estimate report, and the Excel and Word files. Change a field and all of them change together, so the drawings can never disagree with the price.
1.2 What goes in and what comes out
Figure 1.1 What goes in, what happens, what comes out. There is no AI in the number path: every figure comes from the engine and the catalogue database.
The tool runs entirely on engine rules and a catalogue database of weights and prices. It uses no artificial intelligence to produce a number. If you enter the same inputs twice you get the same result, and every report carries a check code that proves which inputs, engine version and database produced it (Chapter 5).
Who it is for
Fabricators who need a fast, traceable cost and a drawing pack for a small tank enquiry; engineers and estimators who need a first-principles check of a quote; and project teams that want a budget price with an honest list of what is not included.
www.estineer.com3
ESTINEERAtmospheric Storage Tanks, User Manual / Chapter 1 Introduction
1.3 What the tool covers
Item
Covered
Tank type
Shop-built, atmospheric (no internal pressure other than liquid head), full of liquid at design
Size
Capacity 0.5 to 100 m³; inside diameter 0.6 to 4.0 m (road transport limit); shell height 0.5 to 12 m
Layouts
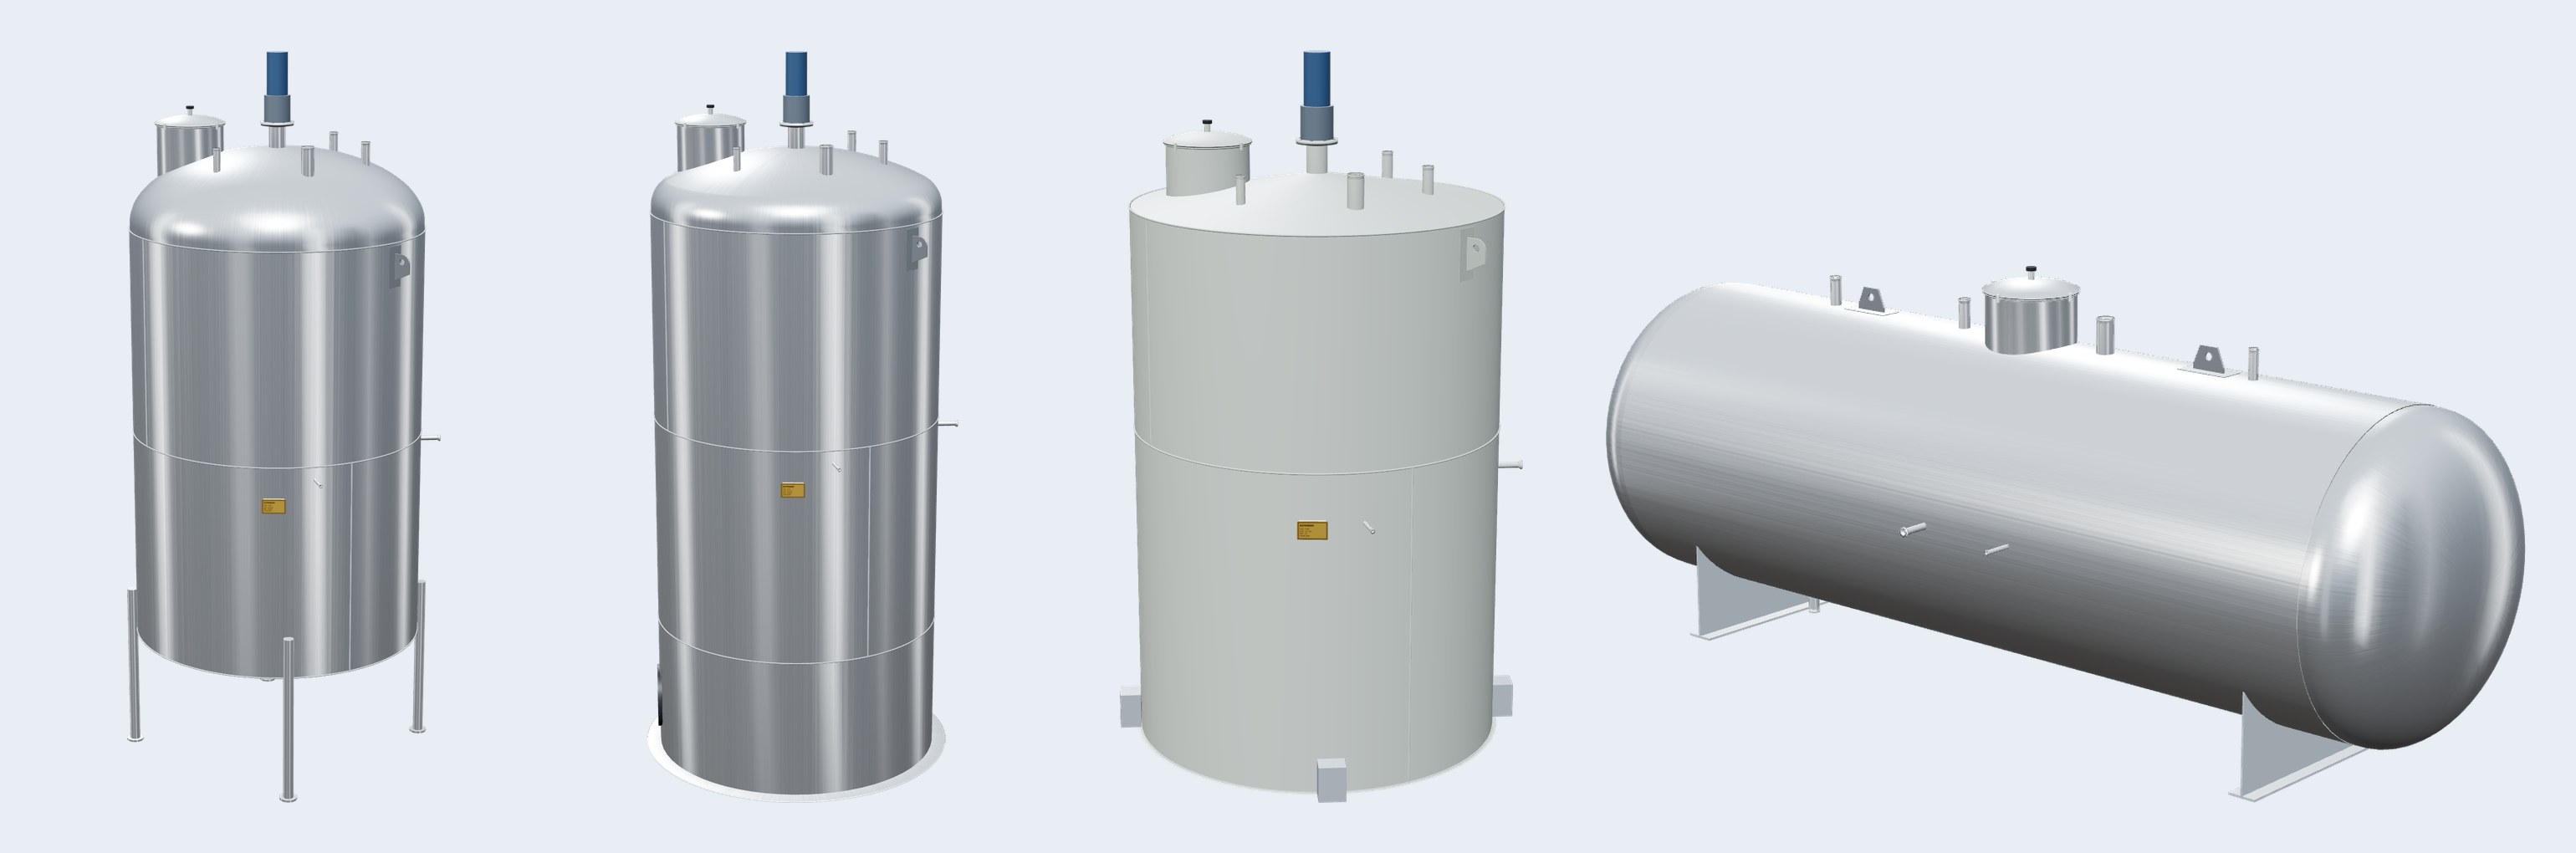
Vertical on legs, skirt or slab; horizontal on saddles (Figure 1.2)
Two modes
Designed by this tool: the tool sizes the tank, runs the design checks and issues the calculation book. Designed by the client: you enter the client's thicknesses and details; the tool gives the fabrication estimate and drawings only, and lists any point to raise with the client
Services
Dairy (hygienic, 316L default), sulphuric acid 93 to 98 % (carbon steel), and general liquids; each starts from a template you can change
Materials
Carbon steel, stainless 304, stainless 316L
Design standard
API 650 (Annex J, shop-built tanks) or AS 1692 with AS/NZS 1170.2 wind (Australia)
Fittings
Any number of nozzles and manways, each on its own card: size, type, angle, height and projection; sanitary, flanged or coupling; a separate nozzle orientation drawing
Options
Insulation and cladding, agitator (top or side entry), cooling jacket (dimple or half-pipe), one-way sloped bottom, leg rings
Currency
AUD by default, any currency by exchange rate; prices exclude GST and tax
A Vertical, legs ellipsoidal top, cone bottom
B Vertical, skirt dished top and bottom
C Vertical, on slab cone roof, flat bottom, painted CS
D Horizontal dished ends, saddles
Figure 1.2 The four layouts the tool handles, rendered by the tool from its own 3D model. Closures can be mixed within each layout; all are shown in Chapter 3.
Usual range and hard limit. Each numeric field has two bands. Outside the hard limit the tool refuses to run and says why (red). Inside the hard limit but outside the usual range it runs and shows a yellow warning asking you to confirm the value. Chapter 3 lists both bands for every field.
www.estineer.com4
ESTINEERAtmospheric Storage Tanks, User Manual / Chapter 1 Introduction
1.4 What the tool does not cover
Pressure vessels and tanks with internal pressure or vacuum design.
Tanks above 100 m³ or 4 m diameter, and field-erected tanks.
Seismic design. It needs site data; the report states this clearly (API 650 Annex E or AS 1170.4 as applicable).
Foundations, civil works and anchor bolts setting; transport, unloading and erection.
Vendor items: the agitator, instruments and similar equipment are listed but priced at zero, in a red box saying you must obtain quotations.
Cooling duty, chiller or refrigeration plant, and jacket piping.
Escalation, financing, overtime and design changes after drawing approval.
Responsibility. Every output is for review. A qualified engineer must check and approve it before fabrication. The tool gives engineering data and a cost model, not engineering advice and not a quotation. The full statement is printed once, on the cover of the report and on the first page of the Excel and Word files; every drawing is marked FOR REVIEW.
1.5 Where the numbers come from
Quantity
Source
Plates, formed heads, legs
Computed from geometry and plate stock sizes (no catalogue exists for these); weight from density
Pipe, flanges, fittings, sanitary sets
Catalogue database weights and prices; weights are never computed from geometry
Plate prices
Database (per kg by material, converted to your currency); you can override rolling with a subcontract rate
Man-hours
Built activity by activity from weld lengths, plate counts, fit-up, test and inspection rules
Labour cost
Hours multiplied by your three all-in rates: shop, engineering and NDT
Allowable stresses, minimum thicknesses
Declared assumptions inside the engine, listed in the calculation report
Where a figure is an assumption rather than data, the report says so. Prices are budget level, in 2026 dollars, and stay valid only until a vendor or workshop quote replaces them.
www.estineer.com5
ESTINEERAtmospheric Storage Tanks, User Manual / Chapter 1 Introduction
1.6 The screen at a glance
12345678910
Figure 1.3 The tool page with a milk tank loaded. The numbers match the key below.
1Project: name, tag, template, design by the client or by this tool, standard, liquid, hygienic.
2Size: by capacity or by dimensions; vertical or horizontal.
3Construction: closures, supports, material, plates, density, temperature, wind, finish, insulation. Process options, nozzle cards and workshop rates follow below.
4Title: capacity, service, tag and the main dimensions.
5Result cards: direct cost, indicative price, man-hours, duration.
6Downloads: PDF report, drawings, Excel and Word; the ids shown on screen are registered and become verifiable only at purchase.
7Open items and checks: points the engineer must confirm, in amber; the same list and count as in the report.
83D model: drag to rotate, scroll to zoom, right-drag to pan; click a part to highlight it; open it in its own window.
9Scope notices: ex-works basis and the red list of items you must price from vendor quotations.
10Tabs: Cost, Schedule, Weights, Nozzles, Drawings, Report, Calculations; their order can be changed.
www.estineer.com6
ESTINEERAtmospheric Storage Tanks, User Manual / Chapter 1 Introduction
1.7 Preview and the purchased report
The tool is free to use on screen. You can enter any tank, watch the 3D model, read the cost and weights, and see the drawings.
Free preview on screen
Purchased report
Cost, price, man-hours, weights
Full
Full
Drawings
Low resolution, marked PREVIEW, NOT VALID
Clean A4 vector sheets
Report and calculations
Check summary in full; report and calculation sheet: first page only, the rest is blurred
Complete PDF
Excel and Word
Not available
Live-formula workbook and editable Word file
Ids and verification
Not issued; ids are registered and verifiable only after purchase
Report id, project id, revision code and check code
To buy, press a download button, sign in with a six-digit code sent to your email, and pay by card. Files are produced on the server only after payment is confirmed, you receive a tax invoice, and you can download again for 12 months. One revision within 24 hours of purchase is free. Prices and offers are shown on the site at the time of purchase.
The PDF report is the reference document. The Excel and Word files are editable working copies and have no standing on their own.
1.8 Conventions used in this manual
Units. Metric throughout: mm for lengths of parts, m for tank dimensions, kg, MPa, m³, °C, kW. The unit is always in the field label.
Money. AUD, excluding GST, at the exchange rate in the form (default 1 AUD = 0.68 USD).
Alerts. Yellow means confirm; red means the run is stopped or a check fails.
Field names. Written exactly as on screen, for example Corrosion allowance, mm.
Figures. Overview pictures are renders from the tool's 3D model. Technical figures are black-and-white drawings with English labels, third-angle projection.
Standards. Referred to by name only. The manual does not reproduce standard text.
1.9 Getting help
Email support@estineer.com with your report id. The check code lets us reproduce your exact result.
www.estineer.com7
ESTINEERAtmospheric Storage Tanks, User Manual / Chapter 2 Quick start
CHAPTER 2Quick start
This chapter takes you from an empty page to a priced tank with drawings in five steps. The example is the 10 m³ milk tank that loads when you open the tool. Every field you skip keeps a sensible default, so a first result appears after step 2.
1
Describe the project
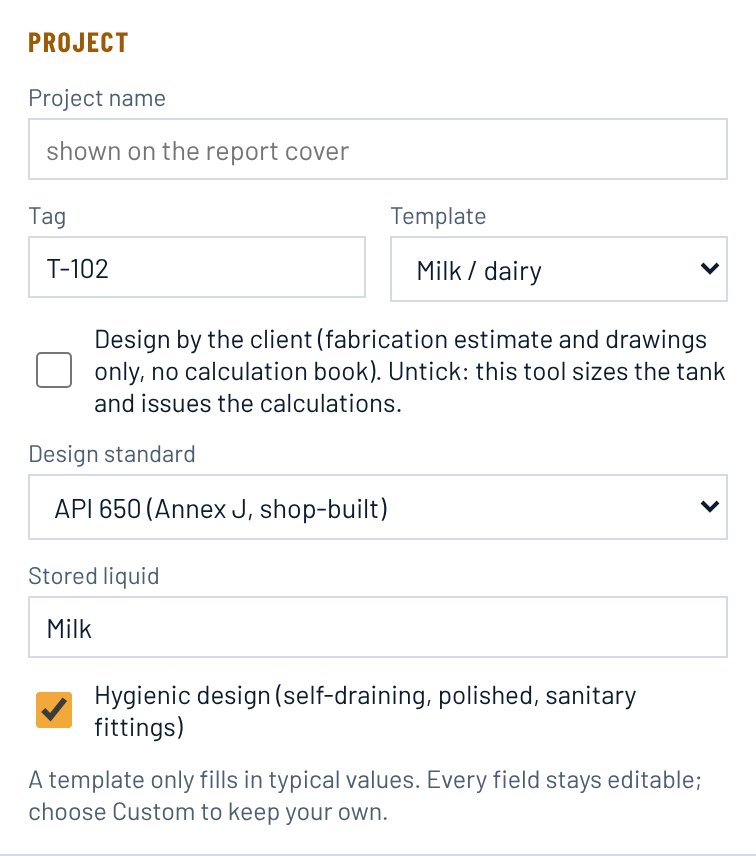
Figure 2.1 The Project section.
Type a project name. It prints on the report cover only.
Give the tank a tag, for example T-102. It names every drawing and file.
Pick a template: Milk / dairy, Sulphuric acid 93–98 %, General / water, or Custom. A template fills typical values for material, closures, supports, nozzles and finish. Every field stays editable afterwards.
Leave Design by the client unticked if this tool should size the tank and issue the calculations. Tick it when the client has already designed the tank and you only need the fabrication estimate and drawings (Chapter 3).
Choose the design standard and check the stored liquid and hygienic box.
www.estineer.com8
ESTINEERAtmospheric Storage Tanks, User Manual / Chapter 2 Quick start
2
Set the size
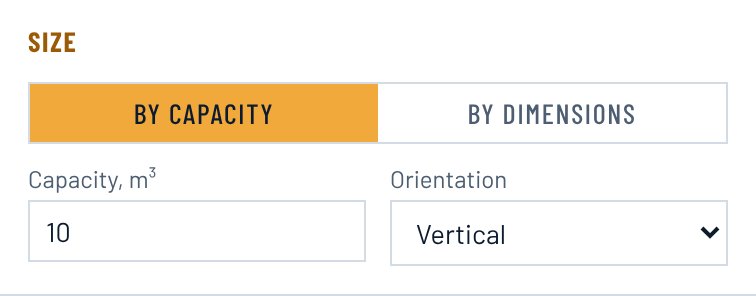
Figure 2.2 The Size section.
Choose By capacity and type the volume in m³. The tool picks a diameter and height that suit road transport and a sensible height-to-diameter ratio.
Or choose By dimensions and type the inside diameter and shell height (or length, for horizontal tanks) in mm.
Pick vertical or horizontal. The result updates as soon as you leave a field.
3
Check the construction
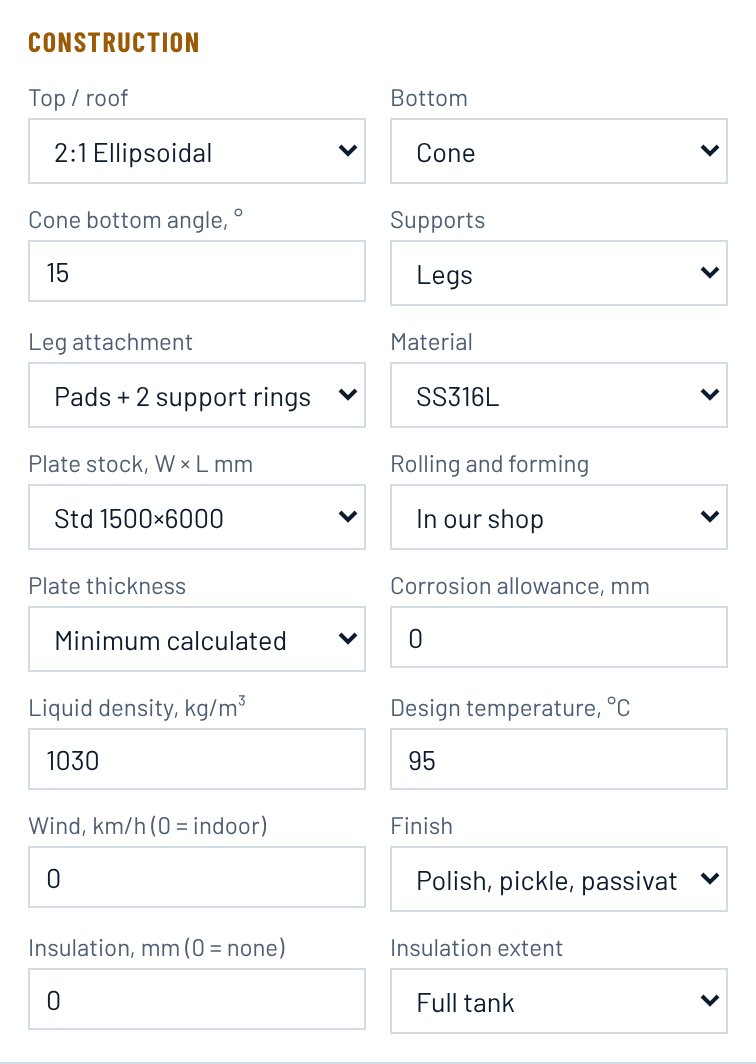
Figure 2.3 The Construction section (top part).
Confirm the top and bottom closures, the supports and the material. A combination the tool does not design (for example a flat bottom on a skirt) gives a plain message instead of a result (Section 3.4).
Set the liquid density, design temperature, corrosion allowance and wind (0 for a tank installed indoors).
Leave Plate thickness on Minimum calculated unless the client has specified thicknesses.
Pick the finish and, if needed, the insulation thickness. Changing the material sets the finish for you (stainless: polish and passivate, CA 0; carbon steel: blast and paint); you can still change both.
www.estineer.com9
ESTINEERAtmospheric Storage Tanks, User Manual / Chapter 2 Quick start
4
Add nozzles, options and rates
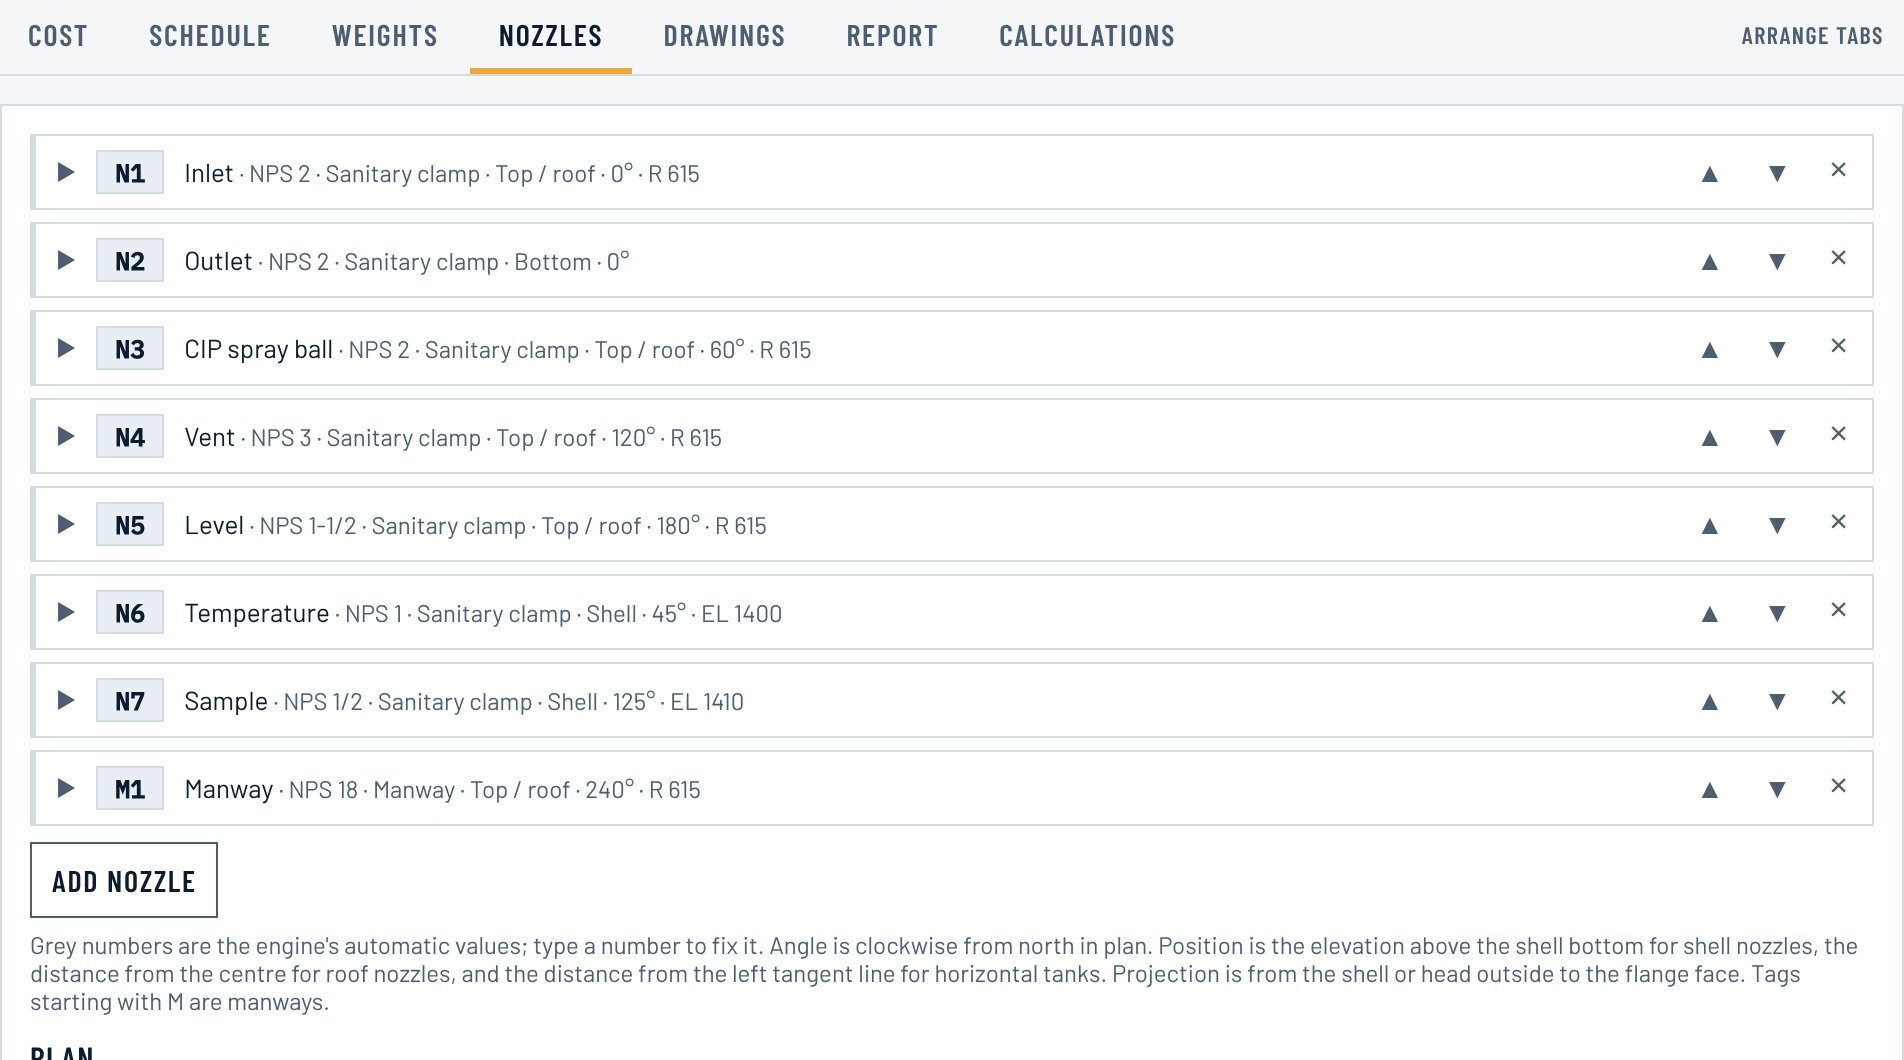
Open the Nozzles tab to check the openings the template added. Each nozzle is a card: click it to change the mark, service, size, location, type, flange class, angle, position and projection, or press Add nozzle. Grey numbers are the engine's automatic values; type a number to fix your own.
Figure 2.4 Nozzle cards in the Nozzles tab.
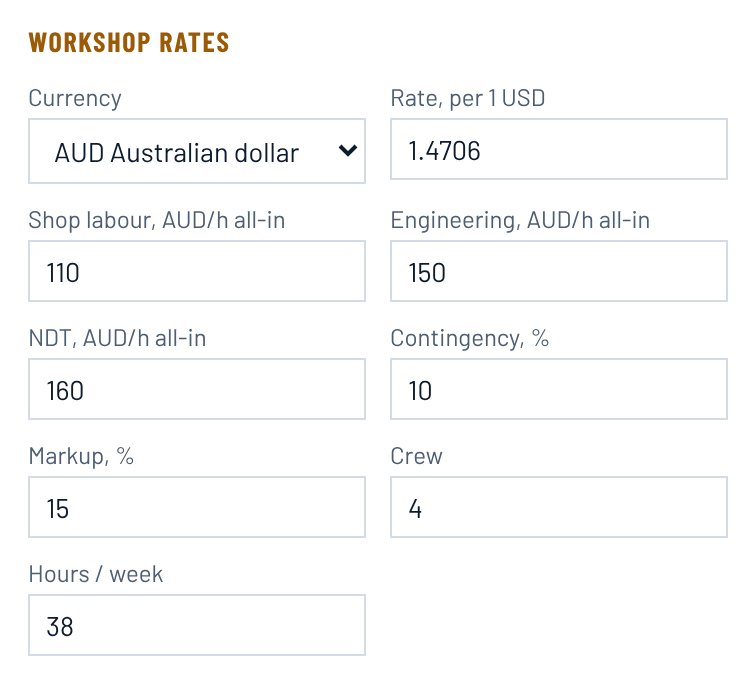
Figure 2.5 Workshop rates.
Under Process options choose an agitator and a cooling jacket if the service needs them.
Under Workshop rates set the currency and its rate to the US dollar, your three all-in hourly rates (shop, engineering, NDT), contingency, markup, crew size and hours per week. These change cost and duration, never the design.
www.estineer.com10
ESTINEERAtmospheric Storage Tanks, User Manual / Chapter 2 Quick start
5
Read the result and download
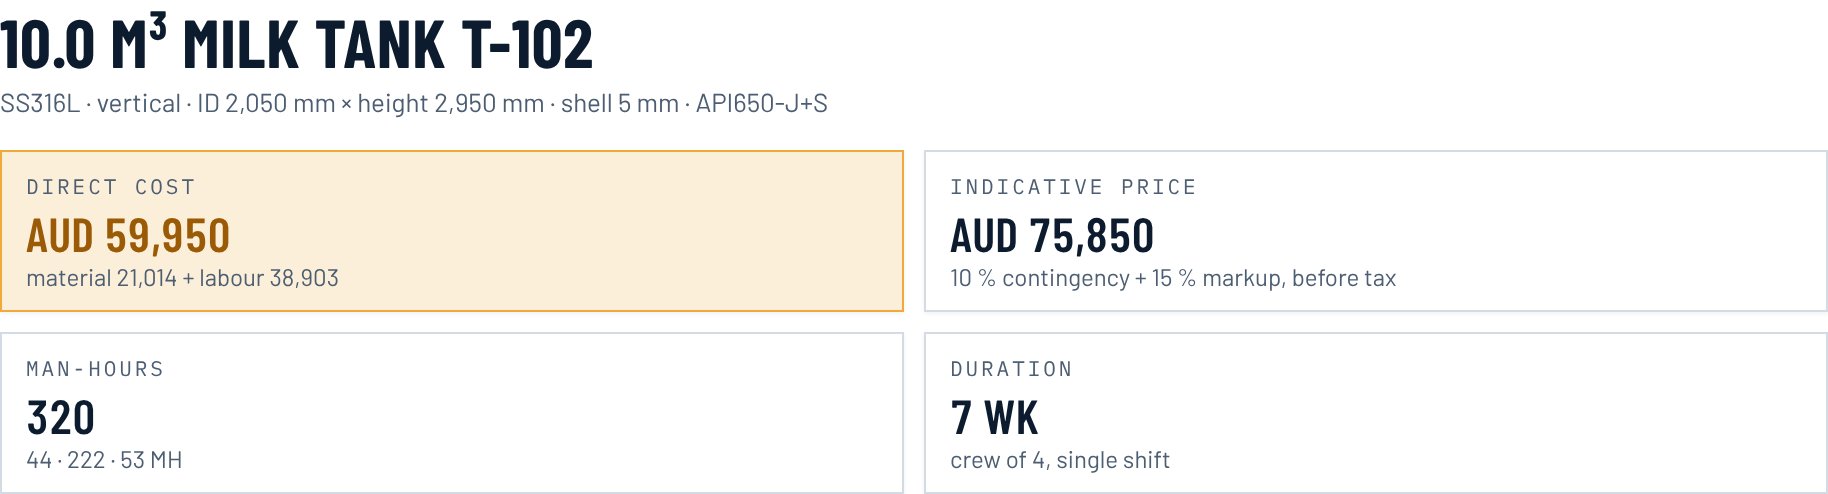
The result panel shows the title line, four result cards and the download buttons. Read the amber open items and checks first: they are the points an engineer must confirm. Then look through the tabs (Chapter 5).
Figure 2.6 Title line and the four result cards.
Download PDF report gives the complete report: cover, estimate, calculations and all drawings in one file. Drawings only, Export Excel and Export Word give the other files. On the website, a download asks you to sign in with an emailed code and pay for the report; the files are then made on the server.
2.1 Checklist before you send a price
Is every amber open item answered, or listed as an assumption in your offer?
Is the red box of excluded vendor items priced from real quotations?
Do the nozzle sizes, angles and elevations match the client's datasheet?
Are the workshop rates, markup and contingency your own?
Has a qualified engineer reviewed the calculations and drawings?
The same inputs always give the same result. Save the PDF report with your offer: its check code proves which inputs, engine version and database produced it.
www.estineer.com11
ESTINEERAtmospheric Storage Tanks, User Manual / Chapter 3 Inputs, field by field
CHAPTER 3Inputs, field by field
Fields are listed in screen order. Limits give the hard limit (outside it the tool stops and says why, in red) and, in brackets, the usual range (outside it the tool runs but asks you to confirm, in yellow). A dash means the field is a choice, not a number.
3.1 Project
Field
What it means and what it changes
Default
Limits
Project name
Printed on the report cover. No effect on the design or price.
empty
–
Tag
Equipment number. Names the drawings (for example ESTN-T-102-01) and the files.
T-102
–
Template
Milk / dairy, Sulphuric acid 93–98 %, General / water, or Custom. Fills typical material, closures, supports, nozzles, density, temperature and finish. Custom keeps what you typed.
Milk / dairy
–
Design by the client
Ticked: you enter the client's thicknesses and sizes; the tool keeps them, prices the fabrication and draws the tank, and lists failed background checks as points to raise with the client. No calculation book is issued. Unticked: the tool sizes the tank and issues the calculations.
unticked
–
Design standard
API 650 (Annex J, shop-built tanks, selected methods) or AS 1692 with AS/NZS 1170.2 wind. Sets minimum thicknesses, joint efficiency, wind method and the code references in the report.
API 650
–
Stored liquid
Name of the product, printed on drawings and reports.
Capacity: the tool chooses the diameter and height. Dimensions: you give them.
By capacity
–
Capacity, m³
Geometric volume to the top of the shell.
10
0.5 to 100
Orientation
Vertical or horizontal (Figure 1.2).
Vertical
–
Inside diameter, mm
Shown with By dimensions. Road transport limits it to 4 m.
2000
600 to 4000
Shell height / length, mm
Vertical: shell height. Horizontal: length between tangent lines.
by capacity
500 to 12000; H/D 0.5 to 4, L/D 1 to 6
www.estineer.com12
ESTINEERAtmospheric Storage Tanks, User Manual / Chapter 3 Inputs, field by field
3.3 Closures
Field
What it means and what it changes
Default
Limits
Top / roof
Torispherical, 2:1 ellipsoidal, cone, dome, flat or open top (Figure 3.1). An open top moves roof nozzles to the upper shell and drops the vent and manway.
by template
–
Cone roof angle, °
Slope of a cone roof from horizontal. API 650 asks for 9.5 to 37°; outside it the check is NOT OK.
10
5 to 45
Bottom
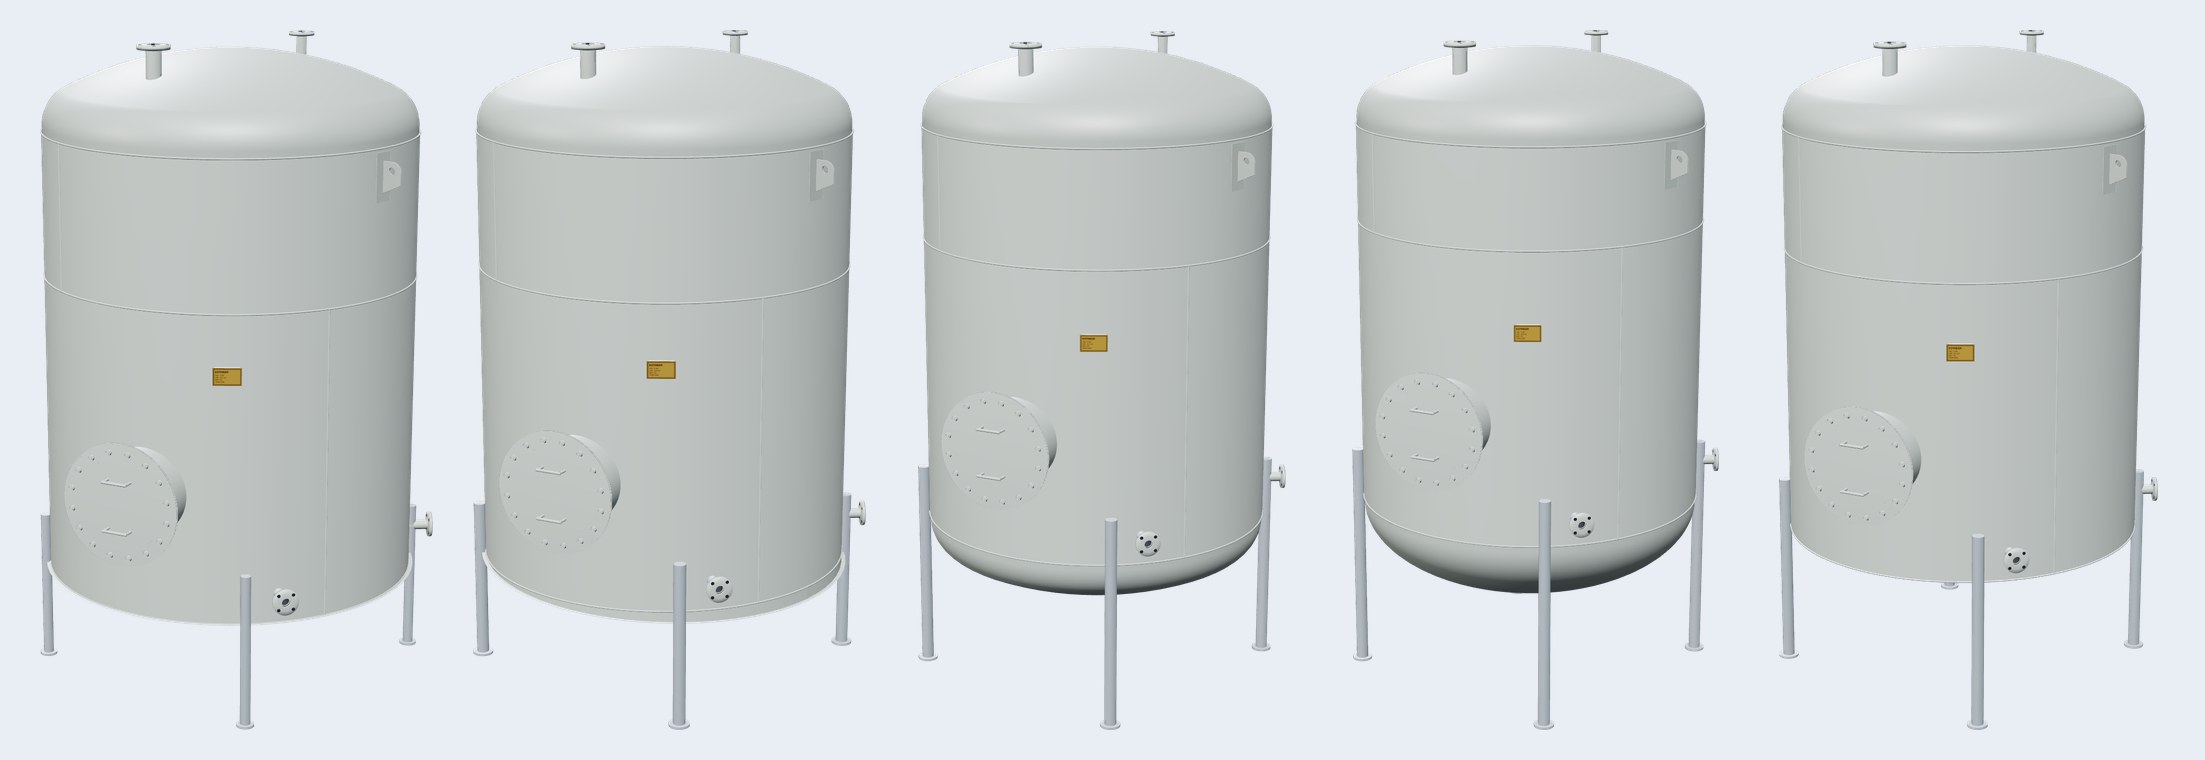
Flat, flat sloped one way, torispherical, 2:1 ellipsoidal or cone (Figure 3.2). Formed and cone bottoms drain to a centre outlet.
by template
–
Bottom slope, °
For the sloped flat bottom: the plate is tilted one way, low side at 90°, to a side outlet.
2
1 to 10
Cone bottom angle, °
Slope of a cone bottom from horizontal. A steeper cone drains better and needs a thinner plate and a smaller junction ring.
15
5 to 60
Torispherical
2:1 Ellipsoidal
Cone
Dome
Flat
Open top
Figure 3.1 Top closures, from left: torispherical, 2:1 ellipsoidal, cone, dome, flat, open top.
Flat
Sloped one way
Torispherical
2:1 Ellipsoidal
Cone
Figure 3.2 Bottoms on legs, from left: flat, flat sloped one way, torispherical, 2:1 ellipsoidal, cone.
www.estineer.com13
ESTINEERAtmospheric Storage Tanks, User Manual / Chapter 3 Inputs, field by field
3.4 Supports and plates
Field
What it means and what it changes
Default
Limits
Supports
Legs, skirt or on slab (horizontal tanks: saddles). Changes the support design, the wind and overturning checks, and the anchors. Legs, rings, pads, skirt, base ring, chairs and bolts are sized on the final weight. Not designed (plain message instead of a result): a flat or sloped bottom on a skirt, and a formed or cone bottom on a slab. A flat bottom on legs needs a beam grid under the plate; a dished or cone bottom is the usual choice.
by template
–
Leg attachment
Pads plus two support rings (calculated by the tool) or plain pads (local shell stress to be checked by the engineer, WRC 537 or FEA).
Pads + 2 rings
–
Number of legs, Leg pipe size
Shown in Design by the client mode, vertical tanks on legs. Auto lets the tool choose from the load and slenderness.
auto
3, 4, 6 or 8 legs; NPS 2 to 8
Skirt thickness, mm
Shown in Design by the client mode on a skirt.
auto
3 to 20
Material
SS316L, SS304 or carbon steel (CS). Sets allowable stress, plate prices, welding process and finish options.
by template
–
Plate stock, W × L mm
Plate size the shell is cut from. Sets the number of courses, plates per course and the weld length.
1500 × 6000 SS, 1800 × 6000 CS
–
Rolling and forming
In our shop, or Subcontractor. Subcontracted rolling is shown as a vendor item unless you type the roller's rate per kg.
In our shop
–
Plate thickness
Minimum calculated: the tool selects the next stock plate above every requirement. Custom: you type shell, bottom and roof thicknesses; a value below the minimum fails its check and the minimum is used instead (Design by the client keeps it).
Minimum calculated
–
Corrosion allowance, mm
Added to every pressure-part thickness and checked on nozzle and manway necks.
by template
0 to 6 (up to 3)
www.estineer.com14
ESTINEERAtmospheric Storage Tanks, User Manual / Chapter 3 Inputs, field by field
3.5 Service conditions and finish
Field
What it means and what it changes
Default
Limits
Liquid density, kg/m³
Sets the hydrostatic load. Water (1000) is used if the product is lighter, so the hydrotest also governs.
by template
500 to 2000 (700 to 1850)
Design temperature, °C
Reduces the allowable stress and modulus of stainless steel above ambient.
by template
−20 to 260 (0 to 95)
Wind, km/h (0 = indoor)
API 650 basic wind speed. With AS 1692: wind region, terrain category and return period replace it.
0 dairy, else 160
0 to 250
Finish
Polish, pickle and passivate (stainless) or blast and paint. Changing the material sets it (and CA 0 for stainless); a painted stainless tank or a CA above 1 mm on stainless gives a yellow warning.
by material
–
Insulation, mm; Insulation extent
Hygienic tanks: PU foam with stainless cladding; other tanks: mineral wool with aluminium cladding. Full tank or shell only. Adds weight, cost and man-hours.
0
0 to 200 (25 to 100)
3.6 Process options
Field
What it means and what it changes
Default
Limits
Agitator
None, top entry (centre) or side entry. The tool adds the mounting nozzle and pad, checks the mount and lists the agitator itself as a vendor item. Vertical tanks only.
top for dairy
–
Agitator power, kW
Sets the nozzle size and the mounting check.
0.75
0.18 to 15 (0.25 to 5.5)
Cooling jacket
None, dimple plate or half pipe. Adds jacket plate or pipe, welds, a separate jacket pressure test and its connections. Vertical tanks only.
None
–
Jacket height, % of shell
Share of the shell height covered by the jacket. The jacket stays clear of the leg pads, support rings and lifting lugs; if less is free, the tool warns and uses what fits, and stops below 300 mm. Shell nozzles in the jacket zone get cut-outs (warning).
75
20 to 95 (40 to 90)
www.estineer.com15
ESTINEERAtmospheric Storage Tanks, User Manual / Chapter 3 Inputs, field by field
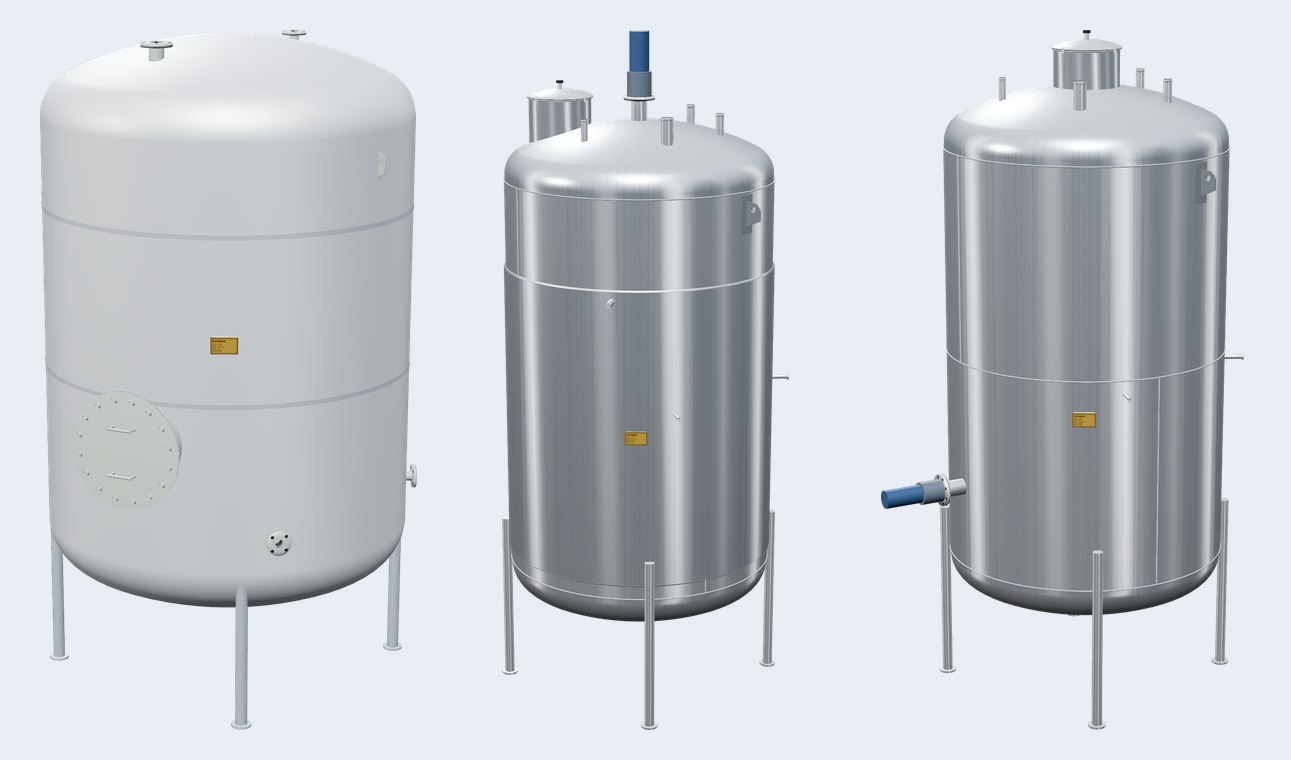
Figure 3.3 Options, from left: 75 mm insulation with cladding, dimple jacket with top agitator, side-entry agitator.
3.7 Nozzles
Each opening is a card in the Nozzles tab. Marks starting with M are manways. Empty fields take the engine's automatic value, shown in grey.
Field
What it means and what it changes
Default
Limits
Mark, Service
Tag and duty, for example N2 Outlet. The service picks the default type and flange.
by template
–
Size
NPS 1/2 to NPS 24.
by service
–
Location
Top / roof, shell high, shell, shell low, or bottom.
by service
–
Type, Flange class
By service (auto), slip-on, weld neck, clamp or coupling; Class 150 or 300.
auto
–
Angle, °
Plan angle clockwise from north. Horizontal tanks: 0 = top, 90 = side, 180 = bottom, viewed from the left end.
auto, clear of seams and lugs
0 to 360
Position, mm
Shell: elevation above the shell bottom. Roof: distance from the centre. Horizontal: distance from the left tangent line.
auto
inside the shell or roof
Projection, mm
From the shell or head outside to the flange face.
by size
50 to 500
www.estineer.com16
ESTINEERAtmospheric Storage Tanks, User Manual / Chapter 3 Inputs, field by field
3.8 Workshop rates
Field
What it means and what it changes
Default
Limits
Currency, Rate per 1 USD
Currency of every cost and price. The database is in US dollars; the rate converts it.
AUD, 1.4706
> 0
Shop labour, Engineering, NDT (per hour, all-in)
Your three all-in labour rates. Man-hours are multiplied by the rate of their group.
110 / 150 / 160 AUD
equivalent 10 to 300 USD/h
Contingency, %
Added to the direct cost for unknowns.
10
0 to 50 (5 to 25)
Markup, %
Profit on cost: price = cost × (1 + contingency) × (1 + markup), rounded up to the next 50.
15
0 to 50 (5 to 30)
Crew, Hours / week
Workshop crew and working week. Change the duration only.
4, 38
1 to 20; 20 to 84 (36 to 60)
3.9 Editing the result
In the Cost tab every material cost and every activity's man-hours can be typed over. Press Enter to apply. Edited values are marked in the report, and a value more than 50 % away from the tool's figure raises a yellow warning.
What the tool never lets you do. It never accepts a plate thinner than the calculated minimum without a failed check, never prices a vendor item it has no data for (it lists it in red instead), and never changes your typed nozzle positions; it warns when they clash with a seam, a lug or another nozzle.
www.estineer.com17
ESTINEERAtmospheric Storage Tanks, User Manual / Chapter 4 Calculations
CHAPTER 4Calculations
The calculation report follows the order below. Each row shows the formula, the numbers put into it and the result, so an engineer can check it by hand. The methods are the selected methods of the chosen standard for shop-built atmospheric tanks; where the tank is outside a standard's scope (for example a suspended bottom on legs), the report says so and states the method used.
4.1 Design data
Tag, service, standard, orientation, material, inside diameter, shell height, closures, geometric capacity, design liquid level, specific gravity G = max(1.0, density / 1000), design pressure (atmospheric, full of liquid), design temperature, corrosion allowance CA, joint efficiency E = 0.85 (spot radiography) and the allowable design stress Sd.
4.2 Shell thickness
Figure 4.1 Shell courses and the design liquid level. The lowest course carries the largest head.
Quantity
Formula
Design thickness td
4.9 D (H - h0) G / (Sd E) + CA
Test thickness tt
stainless: 4.9 D (H + x - h0) / (St E), AS 1692 x = 1 m; carbon steel: AS 1692 with Sd, API 650 hydrotest check only
Reduction h0
0.3 m only where a flat (or one-way sloped) bottom restrains the shell foot; 0 for formed and cone bottoms and for horizontal tanks
Minimum nominal
standard table for the diameter (+ CA where the standard requires)
Check (corroded)
4.9 D (H - h0) G / (tn - CA) ≤ Sd E
www.estineer.com18
ESTINEERAtmospheric Storage Tanks, User Manual / Chapter 4 Calculations
4.3 Heads, bottom and roof
Figure 4.2 Cone bottom. b is the half apex angle; H_total is measured from the apex, so it includes the cone depth.
Quantity
Formula
Pressure at the lowest point
P = max(density, 1000) × 9.81 × H_total; AS 1692: the larger of the product to the design level and water to the top plus 1 m (test head of clause 2.8.2)
Formed bottom or head
th = P D M / (2 Sd E) + CA, then × 1.1 forming thinning; M = 1.54 torispherical, 1.0 ellipsoidal
Formed head minimum
standard minimum + CA, and t - CA ≥ 0.002 L (L = D torispherical, 0.9 D ellipsoidal); horizontal heads at most one plate step thinner than the shell
Cone bottom
th = P D / (2 cos b Sd E) + CA, not less than the minimum + CA
Cone/shell junction
Q = P R / 2 tan b ; A_req = Q R / (0.6 Sd) ; A_av = 0.78 √(R t) t for cone and shell, corroded; ring added for the shortfall
Flat bottom
CS: 6 mm + CA ; stainless: corroded thickness ≥ 5 mm
Top head or roof
no hydrostatic load: minimum + CA; cone, flat and dome roofs checked for self-weight and roof load
Automatic selection uses the same total head as the printed check, so a selected bottom always passes its own calculation. A thickness you type below the requirement is not used: the tool keeps the required thickness and marks the check NOT OK. Only in Design by the client mode is the typed thickness kept, as a point to raise with the client.
www.estineer.com19
ESTINEERAtmospheric Storage Tanks, User Manual / Chapter 4 Calculations
4.4 Nozzles, manways and reinforcement
Figure 4.4 Area replacement for a shell opening. The area removed (d × t_req) must be replaced by A1 + A2 + A3.
Quantity
Formula
Shell openings > NPS 2
A_req = d × t_req (t_req at the opening's own liquid head) ; A_av = d (tn - CA - t_req) + 2 × min(4 t_neck, 8 tn) (t_neck - CA) + pad
NPS 2 and smaller
exempt from reinforcement (API 650 5.7.2.1); neck wall still checked
Openings in a formed or cone bottom
area replacement at the pressure of the lowest point, plus neck hoop stress P (OD - t) / (2 (t - CA)) ≤ Sd
Openings in a top head or roof
above the liquid: no pressure; local load check on the parent plate
Horizontal tanks
every opening is below the liquid (design level = full diameter); head at the opening's lowest edge = R (1 - cos a) + OD/2 |sin a|
Neck walls
after 12.5 % mill tolerance and CA ≥ 1.5 mm; manway necks keep their table minimum after CA
Shell manway cover and ring
standard table entered with the equivalent head = liquid height × max(G, 1); above 8 m the table thickness is scaled by √(head / 8) and marked open for the engineer
4.5 Weights and centre of gravity
Empty, operating (normal fill), full of product to the design level and hydrotest (full of water) weights, each from the material take-off. Centres of gravity are estimated from part elevations and reported for information; the weights size the supports and the lifting lugs.
www.estineer.com20
ESTINEERAtmospheric Storage Tanks, User Manual / Chapter 4 Calculations
4.6 Wind
Figure 4.3 Wind force and the support base. Every overturning moment, including those for the skirt, base ring and anchors, is taken about the support base.
Quantity
Formula
API 650
shell 0.86 kPa and roof uplift 1.44 kPa at 190 km/h, scaled by (V / 190)²
AS/NZS 1170.2
Vdes = VR (× 1.05 region C, 1.10 region D, for R of 50 years or more; regional speed confirmed where the map shows subregions) Md Mz,cat, not less than 30 m/s ; q = 0.6 Vdes² ; shell Cfig 0.63 ; roof Cp,e mean 0.65
Force
Fw = Pws × projected area (for a skirt, down to the base ring)
P_ot = 4 Mw / (n Dc) ; P / P_all + fb / (0.66 fy) ≤ 1 ; uplift when empty > 0 needs anchored base plates
Leg pads
pad length chosen from 300 to 1000 mm so that the leg-to-pad welds and the shell shear pass; the legs, rings and drawings use the same length
Leg rings and welds
rings at the top and bottom of the pad; radial couple F = Pd (e + t/2) / hr; ring bending, leg-to-ring welds, ring-to-shell welds (stitch 1/3, 1/2 or continuous), shell bearing; anchor bolts M16 to M30 from the uplift
Skirt
W / A + Mw / Z ≤ allowable with the section reduced at the access opening and yield at temperature; skirt-to-head weld; base ring and anchor bolts increased until bearing, ring bending and bolt stress pass
Flat bottom on legs
plate between beams; beams for bending, deflection L/360, wall ≥ 3 mm, compact flange and web, and web shear at the end clips
Final weight
supports are sized on the finished empty weight; if jacket, insulation or welds make the tank heavier than the sizing weight, the whole model is run again
Saddles (horizontal)
Saddle stress analysis: longitudinal bending, shear, horn stress, wear plate edge, ring compression at the saddle and, when A ≤ R/2, head shear and head stress; wear plate b + 1.56 √(R t) wide; the shell is thickened until all pass, otherwise the tool stops
4.8 Lifting lugs and anchorage
Quantity
Formula
Lug load
2 × empty weight shared by the lugs, sling at 60°, safety factor 4 on ultimate
Lug plate
net tension, tear-out and pin bearing
Lug-to-pad welds
full moment from both components: vertical tank M = Fv b/2 + Fh |h/2 - a|; horizontal tank M = Fh (b - a); combined stress ≤ 0.6 Fe / 4; the lug size is raised until it passes
Pad-to-shell weld and shell
weld group with the moment including the pad thickness; shell shear around the pad; local shell bending left open for the engineer
Overturning, tank on slab
resisting weight = corroded shell and roof only (no bottom, no liquid); anchor chairs and bolts chosen from 4 × M24 up to 8 × M30
www.estineer.com22
ESTINEERAtmospheric Storage Tanks, User Manual / Chapter 4 Calculations
4.9 Agitator, jacket and hydrotest
Quantity
Formula
Agitator mount
nozzle and pad sized from the power; weld and wall checked on the corroded wall; local loads (WRC 107 / 297 or FEA with the vendor's loads) open for the engineer
Cooling jacket
plate or half pipe sized for 3 bar g, panel stress on the corroded shell; separate jacket pressure test. The jacket is pressure equipment: AS 1210 (dimple plate by clause 3.16.6, half pipe by clause 3.23), hazard level and registration by the engineer
Hydrotest
full of water to the top of the shell (AS 1692: plus 1 m); shell stress 4.9 D (H - h0) / tn ≤ St E ; 4 h hold, no leaks
4.10 Inspection and NDT basis
Every weld in the weld register carries its own inspection requirement, and the priced activities count from the register:
Spot radiography on butt welds that carry liquid head: shell vertical and circumferential seams, bottom head or cone to shell, cone bottom seams and horizontal-tank heads. One spot on vertical seams, one per 60 m of circumferential seams, one on cone seams and one at a thickness change.
Visual 100 % on roof and top-head seams (above the liquid) and flat-bottom seams (leak-checked at the hydrotest).
Penetrant on stainless nozzle, pad-to-shell, lug and dissimilar welds; magnetic particle on carbon steel lifting lug welds.
4.11 From model to price
Quantity
Formula
Material
Σ take-off items: plates from geometry and stock size, catalogue items from the database
Man-hours
Σ activities: quantity × crew × hours per unit × modifiers (material, position, thickness) × 1.2 allowance
direct cost × (1 + contingency) × (1 + markup), rounded up to the next 50
Duration
engineering and approval, procurement, shop man-hours / (crew × hours per week), testing, dispatch
Every check ends as OK, NOT OK, SPECIFIED (met by the specification, no number), N/A or OPEN (for the engineer). The report cover states how many checks pass, how many are not OK and how many are open.
www.estineer.com23
ESTINEERAtmospheric Storage Tanks, User Manual / Chapter 5 Outputs
CHAPTER 5Outputs
The result panel has four result cards and seven tabs. Tabs can be put in your own order with Arrange tabs.
5.1 Result cards
Direct cost
Material plus labour at your rates, rounded up to the next 50. Ex-works, excluding vendor items listed in red.
Indicative price
Direct cost with contingency and markup, before tax.
Man-hours
Total, split into engineering, shop and test (NDT, hydrotest, dimensional).
Duration
Weeks from order, for your crew and working week.
5.2 Cost
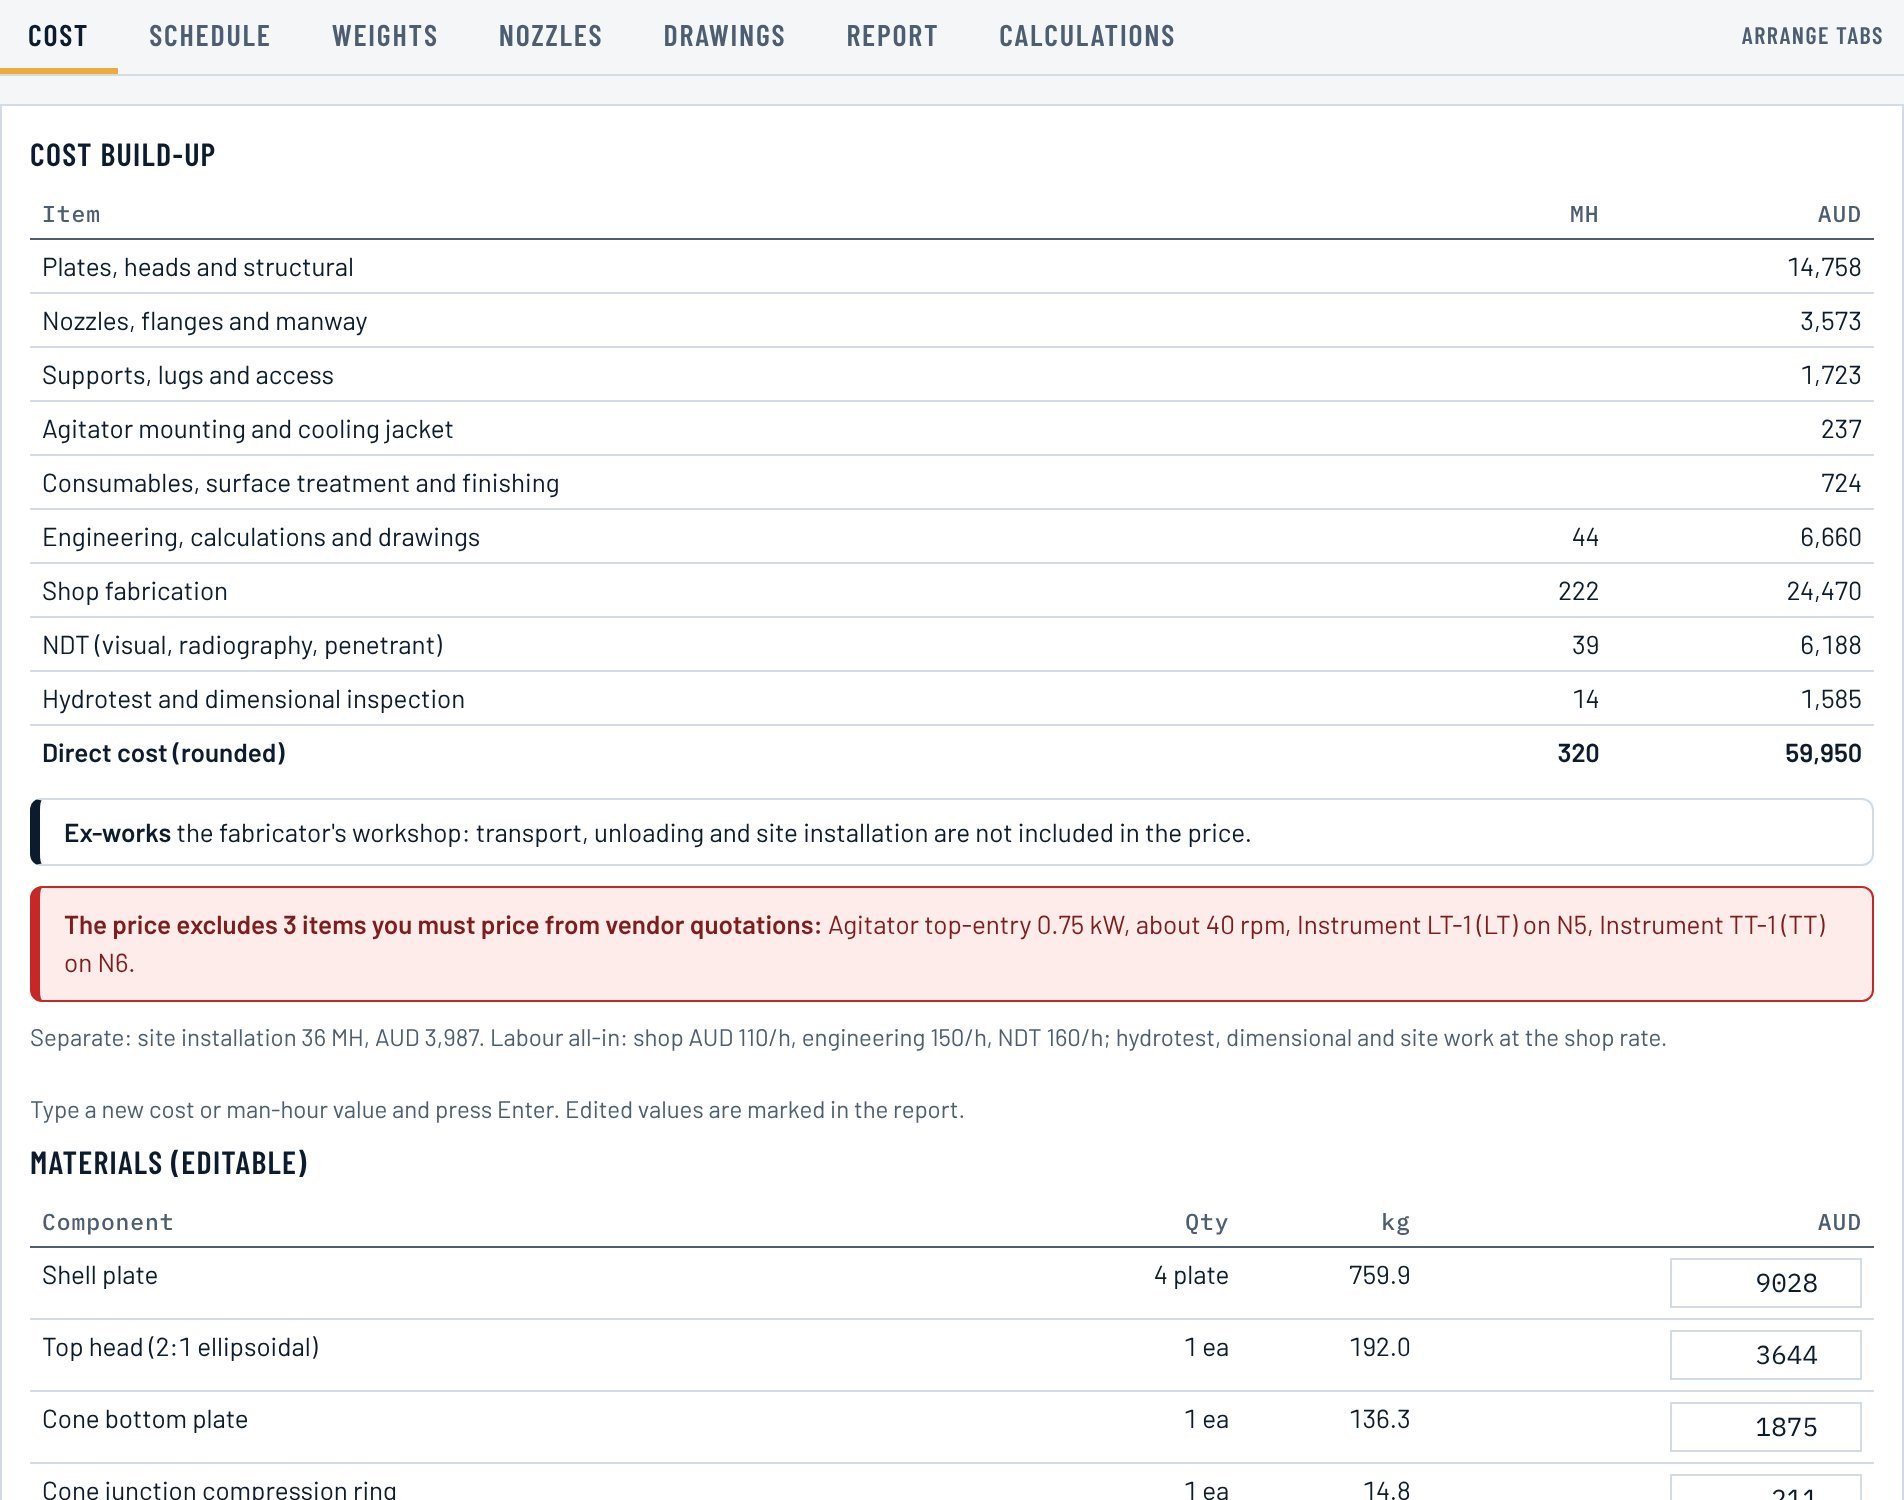
Figure 5.1 Cost tab: build-up, scope notices and the editable material list.
The build-up groups material and labour lines. Below it, every material item and every activity can be edited (Section 3.9). Site installation is shown separately and is not in the price.
www.estineer.com24
ESTINEERAtmospheric Storage Tanks, User Manual / Chapter 5 Outputs
5.3 Schedule and weights
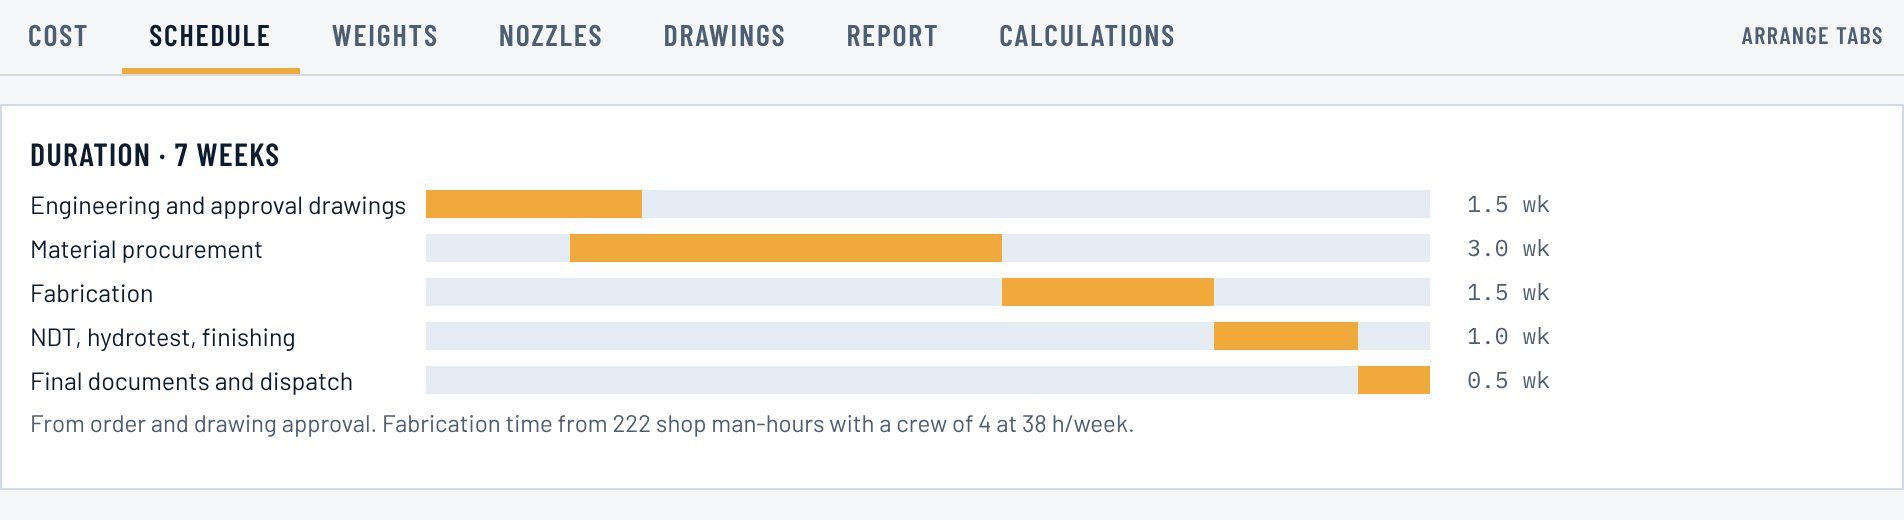
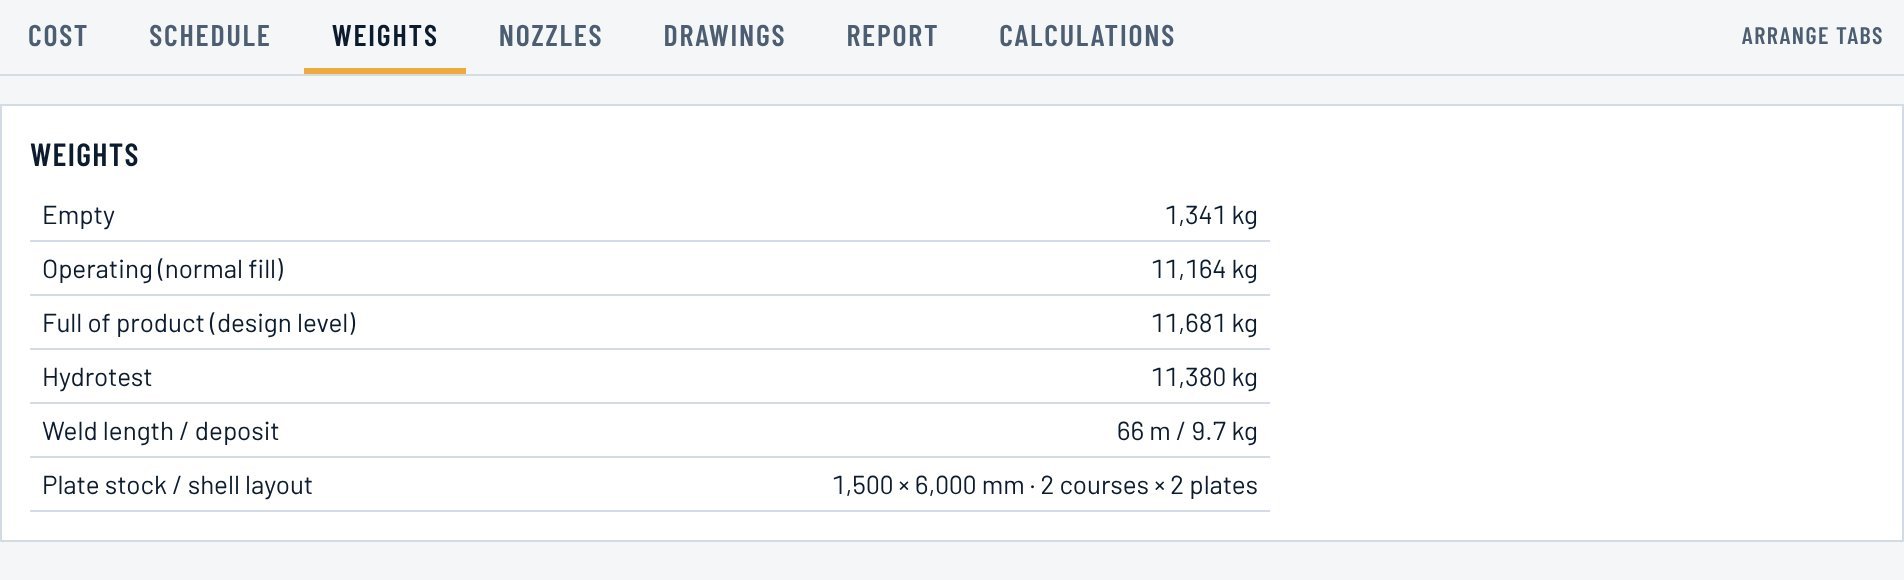
Figure 5.2 Schedule tab: five stages from order to dispatch.Figure 5.3 Weights tab: empty, operating, full, hydrotest, weld length and plate layout.
5.4 Nozzles
The nozzle cards (Section 3.7) with a live plan and front elevation. Click a card or a balloon to highlight the nozzle in the 3D model. The same layout prints as the Nozzle orientation drawing.
5.5 Calculations
The design status (calculated checks passed and open items), the notes from the engine, and the full calculation sheet in the order of Chapter 4.
www.estineer.com25
ESTINEERAtmospheric Storage Tanks, User Manual / Chapter 5 Outputs
5.6 Drawings
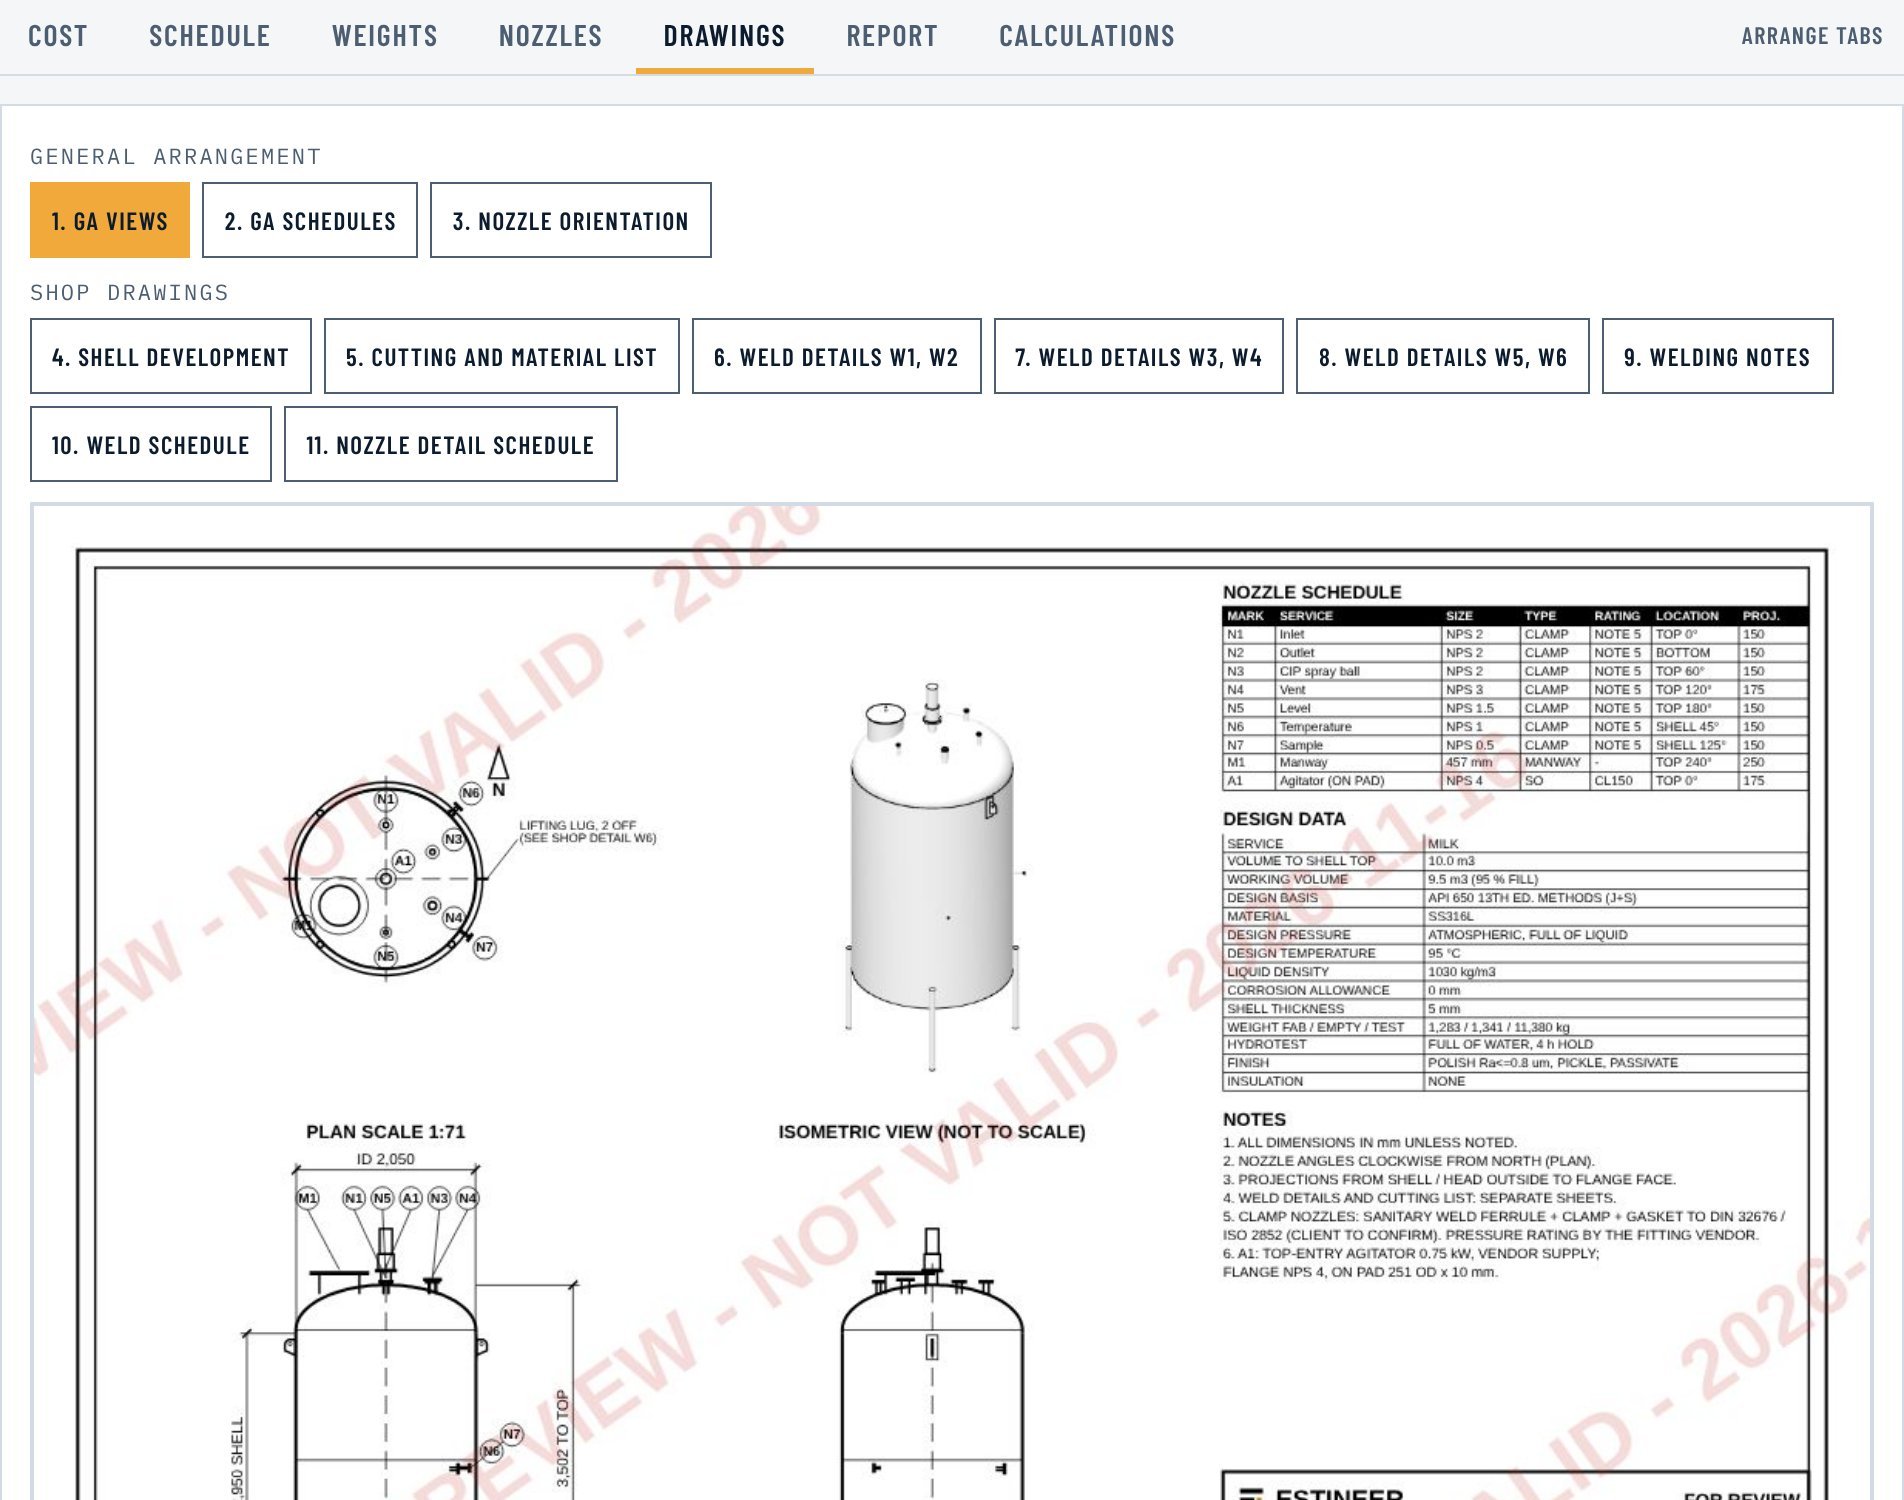
Figure 5.4 Drawings tab. On screen the sheets are low-resolution previews marked PREVIEW, NOT VALID.
Sheet
Content
01 GA views
Plan, elevation, isometric, nozzle schedule, design data and notes
01-2 GA schedules
Nozzle schedule, design data and notes of the GA at a readable size
NO Nozzle orientation
Orientation plan (or end view), developed shell with seams, pads and openings, nozzle table
S01 Shell development
Plates, seams and openings laid flat with dimensions
S02 Cutting and material list
Plate cutting plan and the full material list
S03 to S05 Weld details
W1 to W6: shell seams, bottom to shell, nozzle neck, flange, supports, lug
S06 Welding notes
Processes, consumables, preparation, inspection and finish notes
S07 Weld schedule
Every registered weld: joint, type, size, length, process and NDT
S08 Nozzle detail schedule
Neck, flange or ferrule, pad, projection and weld for each opening
Sheets are A4, numbered with the tag (for example ESTN-T-102-S07) and marked FOR REVIEW.
www.estineer.com26
ESTINEERAtmospheric Storage Tanks, User Manual / Chapter 5 Outputs
5.7 Report
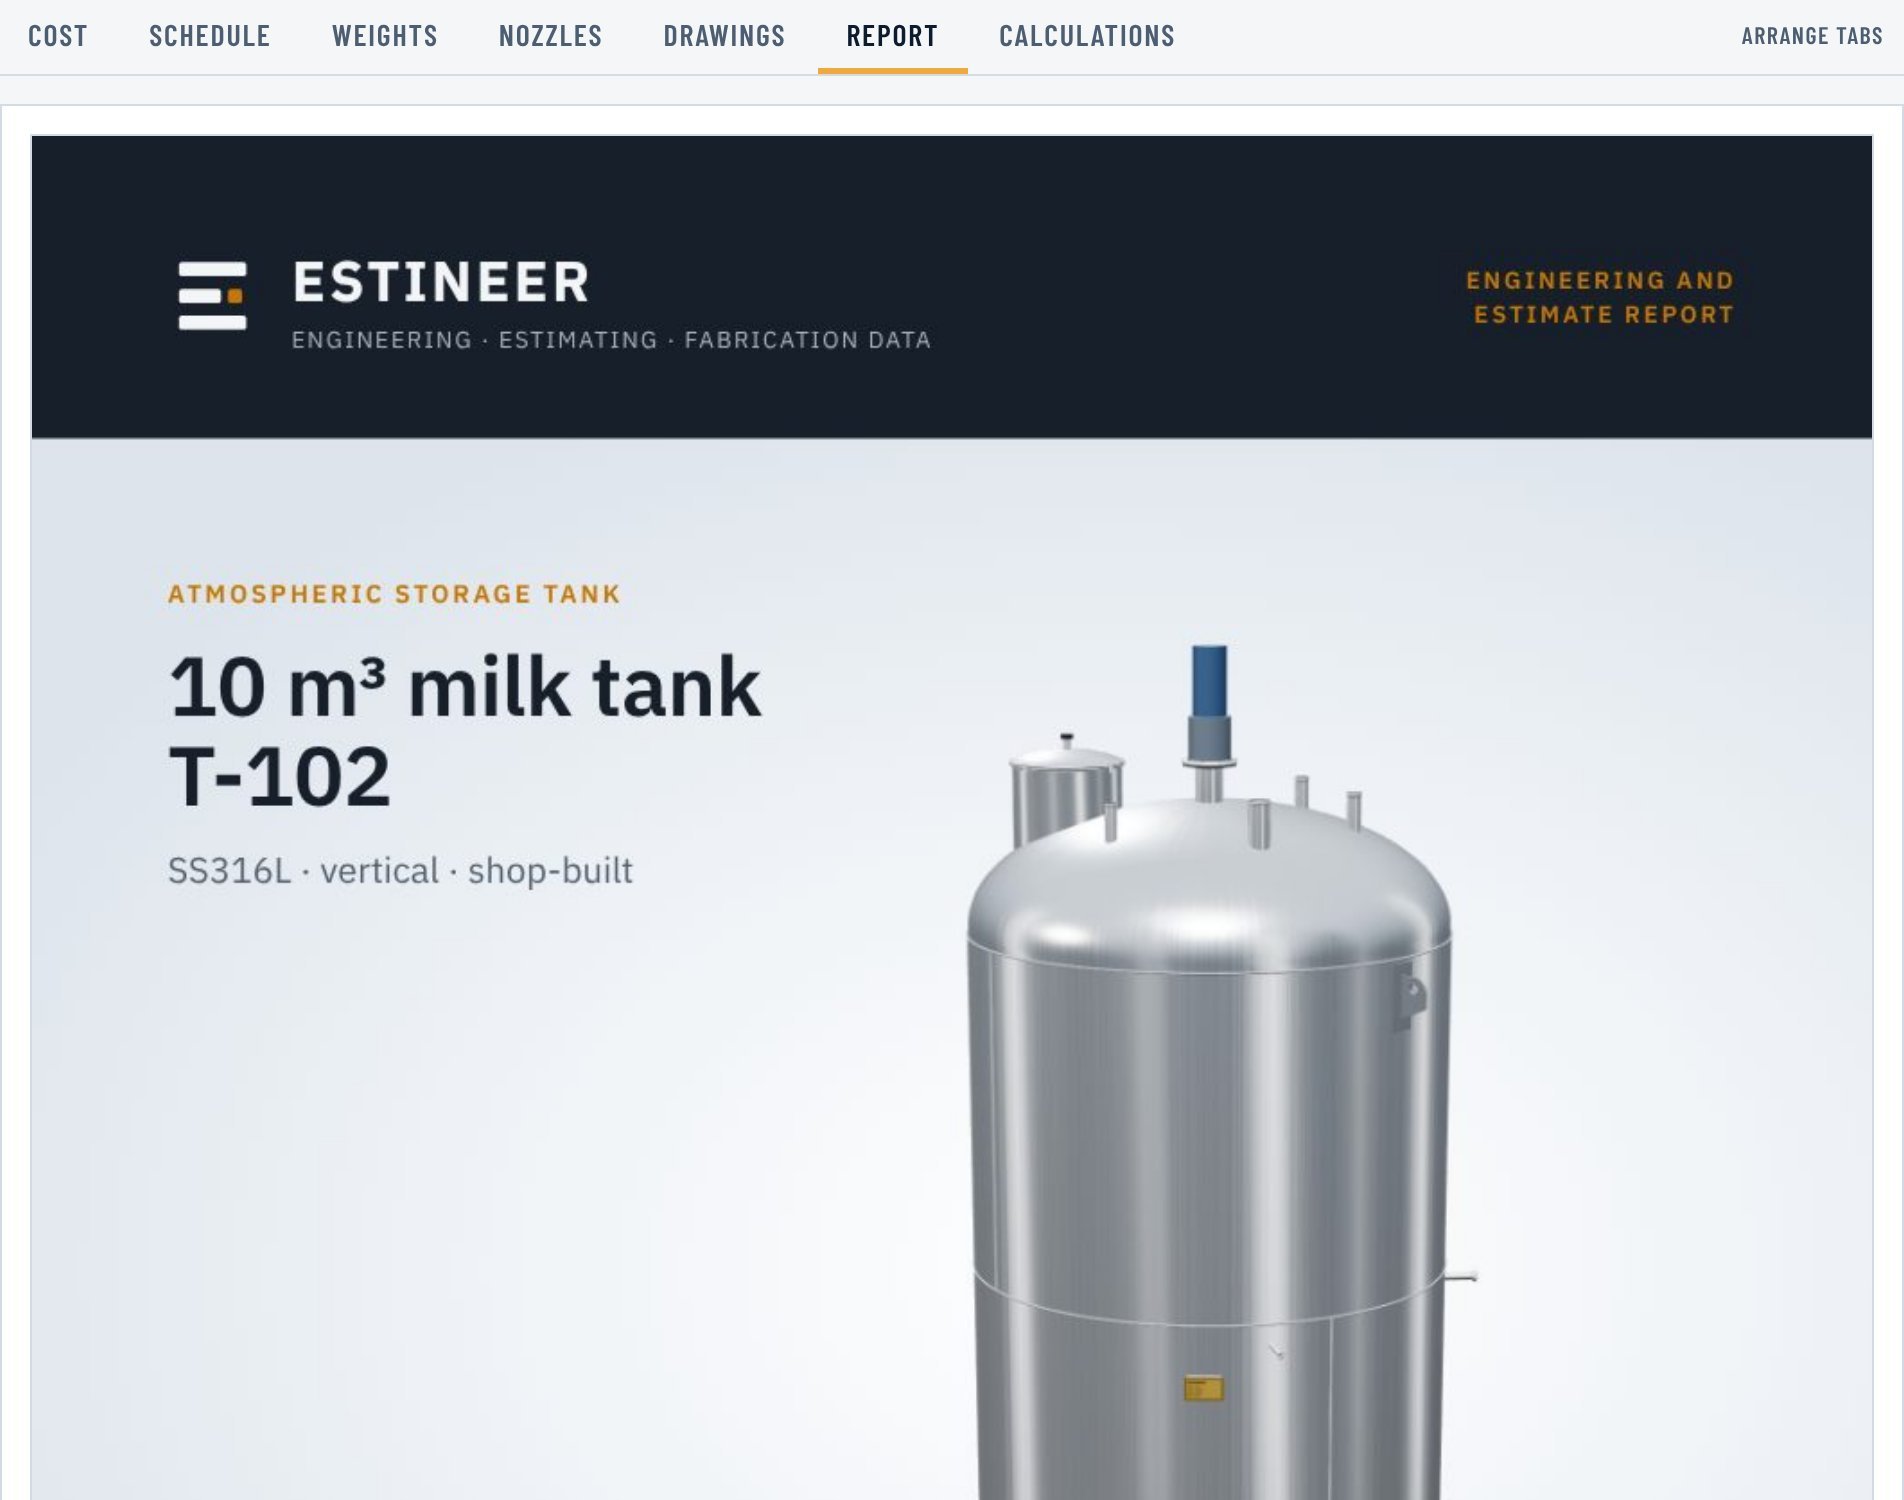
Figure 5.5 Report tab: the cover of the estimate and engineering report.
The PDF report holds the cover (with the 3D picture, ids and the full responsibility statement), the estimate (basis, cost build-up, exclusions, schedule, inputs to confirm), the calculation report and all drawing sheets, with bookmarks and a linked contents list.
www.estineer.com27
ESTINEERAtmospheric Storage Tanks, User Manual / Chapter 5 Outputs
5.8 Files
File
What it is
PDF report
The reference document: estimate, calculations and drawings. Searchable text, bookmarks.
Drawings (PDF)
The A4 drawing set on its own.
Excel
Live-formula workbook: inputs as named cells, material and activity tables, cost build-up. Change a rate and the price follows. A working copy only.
Word
Editable report text for your own offer or notes. A working copy only.
The Excel and Word files state that the PDF report is the basis and that they have no standing on their own.
5.9 Ids and verification
Project id
EP-XXXX-XXXX, one per tank tag.
Report id and revision
ER-XXXX-XXXX Rev A, one per set of inputs; each issued revision also gets a revision code RV-XXXX-XXXX.
Check code
XXXX-XXXX, made from the inputs, the engine version and the database. The same inputs always give the same code.
The ids are printed on the cover, the page footers, under every drawing frame, and in the Excel and Word files. Anyone can enter a report id at estineer.com/verify to see whether it is genuine, its date and the tank; prices and the buyer are never shown.
5.10 On screen and after purchase
The screen shows every number for free. Drawings on screen are low-resolution and marked PREVIEW, NOT VALID; the Report tab shows the cover only, and the Calculations tab shows the design status, check summary and notes with the full calculation sheet blurred after its first page. After purchase the files are clean and complete, and can be downloaded again for 12 months.
www.estineer.com28
ESTINEERAtmospheric Storage Tanks, User Manual / Chapter 6 Worked example
CHAPTER 6Worked example
The 10 m³ milk tank T-102 is the tank that loads when the tool opens. Every number below comes from the engine with the inputs in Section 6.1, engine version 1.64; you can reproduce them on screen.
6.1 Inputs
Field
Value
Template, liquid
Milk / dairy, milk, hygienic
Capacity
10 m³, vertical
Closures, supports
2:1 ellipsoidal top, 15° cone bottom, 4 legs with pads and 2 support rings
5 mm, 2 courses of 2 plates from 1500 × 6000 stock
Design liquid level from the apex
3,225 mm
Cone bottom / top head
5 mm / 5 mm
Legs
4 pipe legs NPS 2-1/2, 1,175 mm long
www.estineer.com29
ESTINEERAtmospheric Storage Tanks, User Manual / Chapter 6 Worked example
6.3 Design checks
The calculation report gives the full working; the summary is below.
Check
Value
Limit
Result
Shell hoop stress ratio (corroded)
0.06
1.00
OK
Cone bottom thickness
5.00 mm
1.17 mm
OK
Cone/shell junction area
819.72 mm2
819.72 mm2
OK
N2 bottom opening reinforcement
335.62 mm2
4.15 mm2
OK
M1 manway in top head (local load)
0.28 MPa
58.83 MPa
OK
Leg axial (full of product to design level)
0.68
1.00
OK
Leg axial + bending (full of product + wind)
0.68
1.00
OK
Leg-to-pad fillet welds
17.55 MPa
144.00 MPa
OK
Shell shear at leg pad
9.55 MPa
58.83 MPa
OK
Leg support ring bending
83.62 MPa
97.08 MPa
OK
Leg-to-ring welds
7.92 MPa
144.00 MPa
OK
Ring-to-shell stitch welds
32.90 MPa
144.00 MPa
OK
Shell bearing at the lower leg ring
11.20 MPa
132.38 MPa
OK
Leg uplift, empty + wind (no anchors needed)
-3.29 kN
0.00 kN
OK
Lifting lug 120 x 10 plate and welds
OK
SF 4 on ultimate
OK
Lug pad weld and shell shear
0.13
1.00
OK
Local shell bending at lifting lugs
not calculated
engineer
open
Agitator mount
OK
pad on wall
OK
Hydrotest shell stress
5.93 MPa
131.75 MPa
OK
Example by hand, cone bottom: P = 1030 × 9.81 × 3.225 = 32.6 kPa; th = 0.0326 × 2,050 / (2 × cos 75° × 130 × 0.85) = 1.17 mm, so the 5 mm minimum thickness of the standard governs and the adopted plate is 5 mm.
www.estineer.com30
ESTINEERAtmospheric Storage Tanks, User Manual / Chapter 6 Worked example
6.4 Cost and price
Line
MH
AUD
Plates, heads and structural
14,758
Nozzles, flanges and manway
3,573
Supports, lugs and access
1,723
Agitator mounting and cooling jacket
237
Consumables, surface treatment and finishing
724
Engineering, calculations and drawings
44.4
6,660
Shop fabrication
222.5
24,470
NDT (visual, radiography, penetrant)
38.7
6,188
Hydrotest and dimensional inspection
14.4
1,585
Material + labour
319.9
59,917
Direct cost (rounded up to 50)
59,950
Contingency 10 %, markup 15 %
× 1.10 × 1.15
Indicative price (rounded up to 50)
75,850
Check: 59,950 × 1.10 × 1.15 = 75,837, rounded up to 75,850 AUD.
Not in the price: Agitator top-entry 0.75 kW, about 40 rpm, Instrument LT-1 (LT) on N5, Instrument TT-1 (TT) on N6. Transport, unloading and site installation are also excluded (ex-works).
6.5 Weights and duration
Item
Value
Empty / operating / full / hydrotest
1,341 / 11,164 / 11,681 / 11,380 kg
Weld length
66 m
Duration
7 weeks from order: engineering 1.5, procurement 3 (starts in week 1, overlapping engineering), fabrication about 1.5, testing 1, dispatch 0.5
www.estineer.com31
ESTINEERAtmospheric Storage Tanks, User Manual / Chapter 7 Limits and reference
CHAPTER 7Limits and reference
7.1 Limits
Atmospheric tanks only: no internal pressure or vacuum design. Jackets are designed for 3 bar g on their own side.
Capacity 0.5 to 100 m³, diameter 0.6 to 4 m, shell height 0.5 to 12 m.
Seismic loads (API 650 Annex E or AS 1170.4) are not assessed; foundations, anchor setting, transport and erection are not included.
Horizontal tanks are outside API 650: on the API basis the tool uses the same hoop formula with a fabricator minimum (5 mm carbon steel, 3 mm stainless) and says so. They take torispherical or 2:1 ellipsoidal heads only, and no agitator or jacket.
Normal and emergency vent sizing (fill and withdrawal rates, fire case) needs process data and is listed as an open item.
Not designed (the tool stops with a message): a flat or sloped bottom on a skirt, a formed or cone bottom on a slab, a cooling jacket with less than 300 mm of free shell, and supports or saddles that fail even at the largest stock size.
Agitators, instruments, spray balls beyond the budget value, and subcontracted rolling without a rate are vendor items.
Plain leg pads need the local shell stress checked by the engineer (WRC 537 or FEA). Local shell bending at lifting lugs and local loads at the agitator nozzle are left open for the engineer.
A cooling jacket is pressure equipment under AS 1210 (the tank itself is not): its design, hazard level and any registration are for the engineer.
Carbon steel above 93 °C: the API 650 Annex M yield reduction is not applied and the check is marked NOT OK.
Hygienic rules follow general practice; check them against the 3-A or EHEDG documents that apply to your project.
Prices are budget level in 2026 dollars and must be replaced by quotations where the report says so.
www.estineer.com32
ESTINEERAtmospheric Storage Tanks, User Manual / Chapter 7 Limits and reference
7.2 Questions
Why is my thickness larger than the formula gives?
Small tanks are usually governed by the minimum thickness of the standard, the next stock plate, or a support or nozzle check, not by the hoop stress. The calculation report shows which.
Why does the run stop with a red message?
A value is outside its hard limit (Chapter 3), or the combination is one the tool does not design (Section 7.1). The message says what to change.
A check says NOT OK. What now?
With Minimum calculated thickness the tool fixes most checks itself. A NOT OK usually follows a value you typed (a custom thickness, a nozzle position) or a client design. Change the input, or raise the point with the client.
Why is the agitator not in the price?
It is a vendor item. The tool prices its nozzle, pad and installation, and lists the agitator in the red box so you add the vendor's quotation.
Can I change a man-hour or cost figure?
Yes, in the Cost tab. Your edits are marked in the report, and large changes raise a warning.
Will the same tank give the same price tomorrow?
Yes, while the engine version and database stay the same. The check code changes when either changes.
Who is responsible for the design?
The engineer who checks and approves it. The tool gives engineering data and a cost model, not engineering advice and not a quotation.
www.estineer.com33
ESTINEERAtmospheric Storage Tanks, User Manual / Chapter 7 Limits and reference
7.3 Glossary
Annex J
API 650 annex for shop-built tanks
CA
Corrosion allowance, added to thicknesses
Course
One ring of shell plates
Direct cost
Material plus labour, before contingency and markup
E
Joint efficiency, 0.85 for spot radiography
Ex-works
Price at the fabricator's workshop, before transport
G
Design specific gravity, at least 1.0
GA
General arrangement drawing
Hydrotest
Test full of water before dispatch
Markup
Profit added on cost
MH
Man-hours
MTO
Material take-off: every item with weight and cost
 12345678910