Small storage tanks
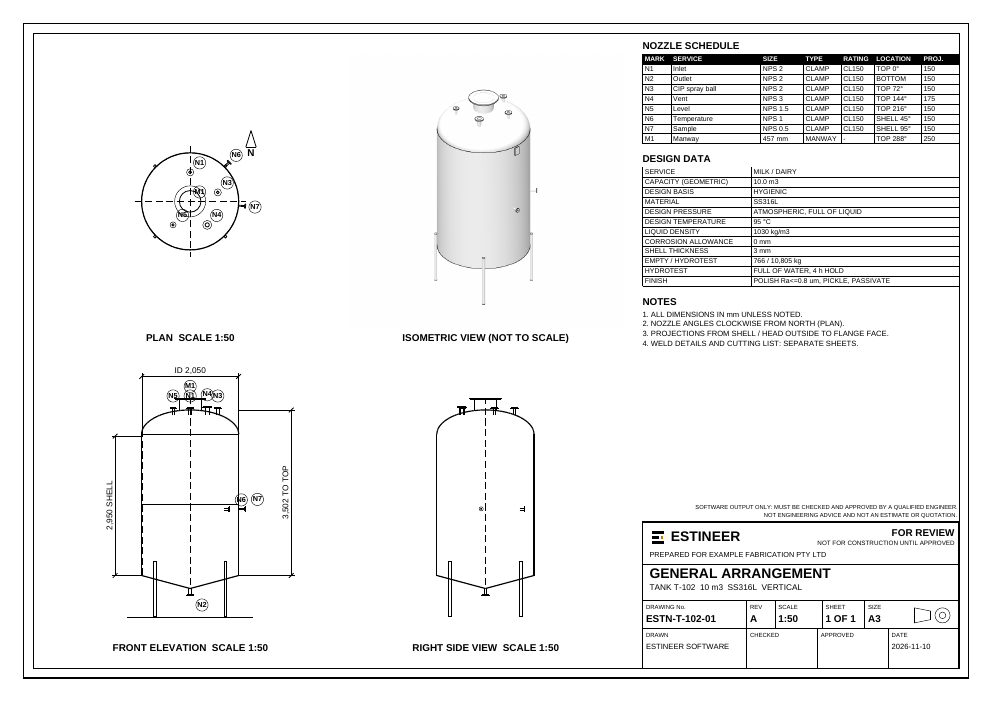
Shop-built atmospheric tanks up to 20 m³. Dairy, sulphuric acid and general service.
- Design basis
- API 650
- Example
- 10 m³, 766 kg
- Output
- 3D, GA, shop dwgs
Estimating tools for fabrication shops
Fill in one datasheet. Estineer sizes the item to the code, draws it, takes off the material, counts the man-hours and prices it. Every number comes from a calculation you can read.
Metric units · API 650 · AS 1657 · AS 4100
Tools
Each package shares the same rates and catalogue data, so a flange or a metre of weld costs the same wherever it appears.
Shop-built atmospheric tanks up to 20 m³. Dairy, sulphuric acid and general service.
Freestanding platforms with stairs, ladders, handrail and grating, one to three levels.
Pipe, fittings, flanges and valves by size and class, with welding, testing, insulation and paint.
Vessels, pumps and packaged equipment: setting, alignment and connection hours.
How it works
Capacity, material, service, nozzles, supports. Sensible defaults are already filled in, and you change only what your job needs.
It sizes the plate and sections to the code, checks them, and builds the 3D model and the drawings from the same numbers.
Drawings, calculations, material list, man-hours by activity, assumptions, exclusions and an indicative price, in one document.
The report
Man-hours are built up from first principles: metres of weld, number of cuts, lifts and fit-ups, each with its own rate. When a number looks wrong, you can see which line made it.
The report is a starting point for your engineer and your estimator. It does not replace either of them.
Plans
No sign-up, no email
Account with your email · price to be announced